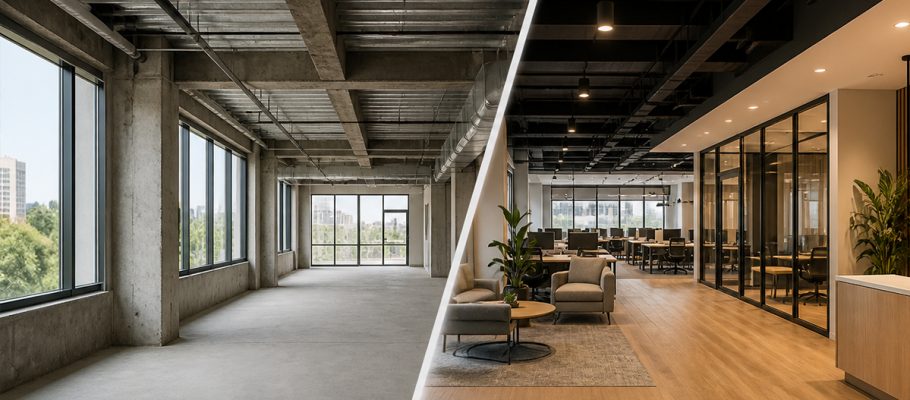
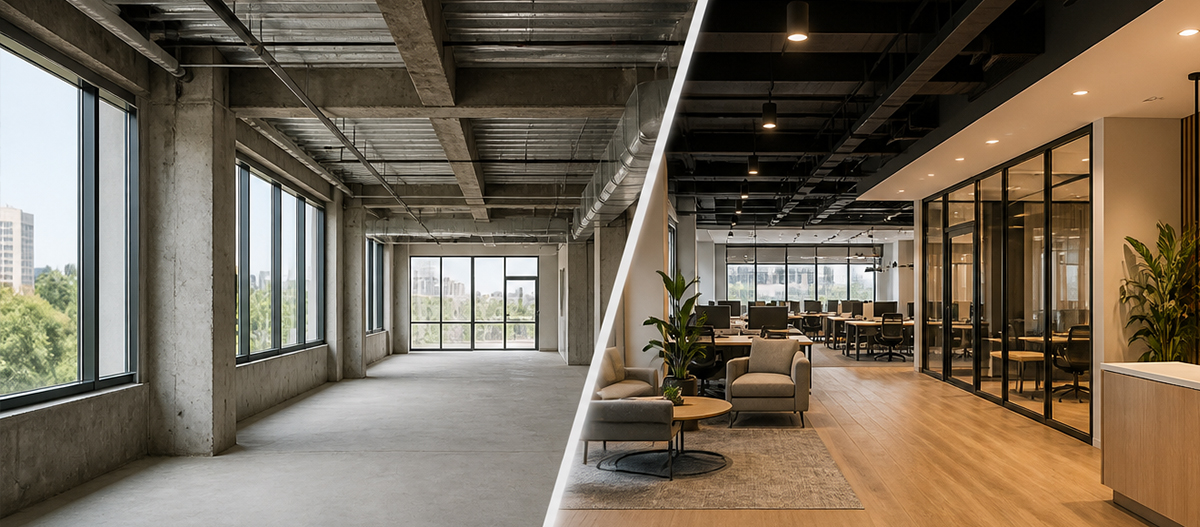
A commercial build-out is the construction process that turns a raw, unfinished, or outdated commercial space, often called shell space, into a functional, move-in-ready environment for a specific business. It can include interior walls, flooring, lighting, plumbing, heating and cooling systems, fixtures, and finishes needed to make the space ready for employees, customers, and operations.
You signed the lease. Now you are standing in an empty space with concrete floors, an exposed ceiling, and a lot of questions.
How does this turn into the business you pictured? That process is called a commercial build-out. Some people also call it a fit-out. In simple terms, it is how an empty shell becomes a real, working space where you can open the doors, serve customers, and run your business.
This guide walks through what a build-out actually includes, what it costs, who typically pays for it, and how long you should expect it to take. If you’re trying to figure out whether your project is a build-out, a renovation, or something else entirely, our guide on types of commercial construction projects breaks down how tenant improvements fit into the bigger picture.
Planning a commercial build-out in Central Florida?
At AJC, we help turn raw, outdated, and unfinished commercial spaces into functional spaces built around your business. From preconstruction and budgeting to permitting, scheduling, and construction, our team keeps the process clear and your project moving forward.
Call us at 407-298-1550 or fill out our contact form to schedule your complimentary consultation and talk with our team about your commercial build-out.
Key Takeaways
- A commercial build-out is the construction work that turns a raw or shell space into a finished, business-ready environment.
- Costs typically run $50 to $150 per square foot for standard office or retail space, and $150 to $350+ per square foot for restaurants, medical offices, or other heavy-utility build-outs.
- A “full build-out” means the space is fully finished for the tenant’s use, including electrical, plumbing, and HVAC systems, followed by inspections and local approval for a certificate of occupancy.
- Who pays for a build-out depends on the lease: tenant improvement allowances, turnkey delivery, tenant-controlled builds, and amortized costs are the four common structures.
- Most build-outs take 10 to 30 weeks from planning to move-in, depending on complexity and permitting timelines.
Commercial Build Outs Summary
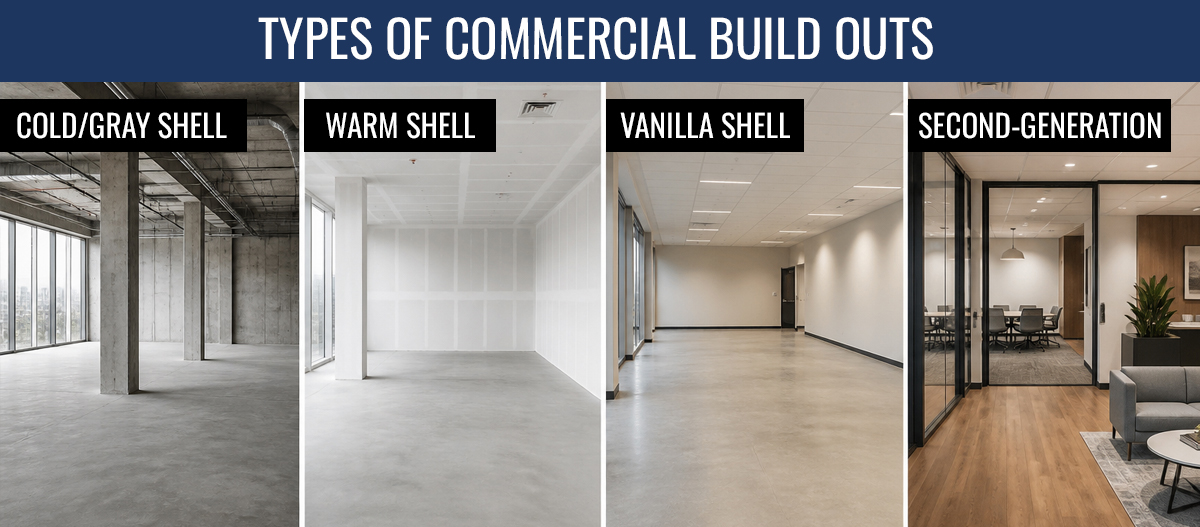
Commercial build-outs often start with shell space, which means an unfinished commercial space with the basic structure in place. The shell condition, such as cold shell, warm shell, or vanilla shell, affects how much work is needed.
Here’s a quick snapshot of common starting conditions, typical build-out levels, and what each one usually includes.
| STARTING SHELL | TYPICAL BUILD-OUT LEVEL | TYPICAL SCOPE | TYPICAL INDUSTRIES |
|---|---|---|---|
| Cold / Gray Shell | Full or specialized build-out | Very unfinished space, usually needs major MEP systems, interior walls, restrooms, ceilings, flooring, and finishes | Restaurant, Healthcare, Self Storage, Industrial |
| Warm Shell / White Box | Standard or specialized build-out | Some base systems may be in place, but the space still needs tenant-specific construction | Office, Retail, Commercial |
| Vanilla Shell / Vanilla Box | Light to standard build-out | Basic finishes may already exist, so work usually focuses on layout, partitions, fixtures, and branding | Retail, Office, Automotive |
| Existing Finished Space / Second-Generation | Cosmetic or light build-out | The space is already usable, but work may involve updates, repairs, or new finishes | Office, Retail, Hospitality |
Costs vary by market, shell condition, tenant requirements, utilities, finishes, permitting, and local inspections. Payment depends on the lease, tenant improvement allowance, and landlord agreement.
A full build-out describes how complete the finished space is, not a separate shell condition or cost tier. Any of the starting conditions above can be taken to a full build-out, meaning the space is fully finished for the tenant’s intended use, followed by inspections and local approval for a certificate of occupancy. It can also be scaled back to a partial scope. We cover that distinction in detail later in this guide.
What Is a Build Out in Construction?
A build-out, also called a tenant improvement (TI), is the physical construction work that adapts a space to a tenant’s specific needs, ranging from light cosmetic updates to a full installation of framing, electrical, plumbing, and HVAC, built to match an approved design.
That covers work like:
- Framing and partition walls: the interior walls that divide open shell space into rooms
- Electrical systems: wiring, outlets, lighting, and data or network cabling
- Plumbing: water lines, drains, and fixtures for restrooms, break rooms, or specialty needs like a kitchen or exam room
- HVAC: heating, ventilation, and air conditioning, ductwork and equipment sized for the finished layout
- Interior finishes: flooring, ceilings, paint, doors, and trim
Not every build-out includes all five categories. A simple cosmetic refresh may only need new finishes, like paint, flooring, or fixtures.
But a restaurant, medical office, or more technical space? That usually touches all five.
Later in this guide, we explain how each trade comes together, step by step, so the whole process feels a lot less mysterious.
Types of Commercial Build Outs: From Shell Space to Full Build-Out
The table above covers the shell conditions you’re likely to walk into. Here’s what those conditions actually mean once you’re negotiating a lease and planning your project.
Shell Conditions: From Cold Shell to Existing Space
The shell condition you inherit determines how much of your budget and timeline goes toward basics versus the parts of the space that actually make your business look like your business.
Here’s what each condition actually looks like when you walk in:
Cold shell (gray shell)
Bare concrete floors, exposed structural steel or block walls, no interior framing, no restrooms, and no working HVAC. Sometimes there’s not even electrical service run to the space yet. You’re starting from the studs out, which typically means a full or specialized build-out.
Warm shell (white box)
The landlord has run the basics, HVAC equipment is installed (even if ductwork isn’t fully distributed), restrooms may exist for the building, and electrical service is available. The interior is still one open room, usually calling for a standard or specialized build-out.
Vanilla shell (vanilla box)
A step further finished. Ceilings are in, lighting works, HVAC is fully functional, and flooring is often down. What’s missing is anything specific to your business: no partitions, no branding, no layout, which generally puts this in light to standard build-out territory.
Existing finished space (second-generation)
Not a shell at all; a previous tenant’s build-out is still largely in place. Walls, flooring, and systems already exist, built around whatever business occupied the space before you, so work here is often cosmetic or light.
A cold shell gives you the most work to do. We are talking walls, restrooms, HVAC, plumbing, electrical, finishes, and pretty much the whole package.
That gives you more control over the final layout. But it also usually means a longer timeline and a bigger investment before you can open.
A warm shell or vanilla box can save time and money upfront because some of the basic work is already done. The trade-off? You are working with what the landlord already installed.
Second-generation space can be the fastest and most affordable option. But only when the old layout actually works for your business.
For example, a restaurant moving into a former restaurant may be able to reuse a lot of the kitchen infrastructure. That can be a big win. But a dentist moving into that same space? Most of it would probably need to come out.
This is worth asking about before you sign anything, not after. What shell condition is the landlord actually delivering, and does it line up with what your business needs?
Here in Central Florida, there is one more thing we always look at before calling a second-generation space a bargain: the HVAC system. Just because the existing air conditioning turns on does not mean it is properly sized or configured for your business. A new layout, more people, different equipment, or additional outside-air requirements can change the load on the system.
At AJC, we recommend evaluating the existing HVAC equipment, ductwork, controls, ventilation, and condensate drainage before assuming those systems can be reused. Florida’s heat and humidity do not leave much room for guesswork. Catching an HVAC issue before walls and ceilings are finished is a lot easier, and usually less expensive, than correcting it after the build-out is nearly complete.
What Does Full Build Out Mean?
A full build-out means a commercial space has been completely finished for a tenant’s intended use. This usually includes interior walls, HVAC, electrical, plumbing, lighting, flooring, paint, fixtures, and other final finishes needed for the business to open and operate.
A full build-out is not the same thing as a shell condition. It describes the finished result. For example, a cold shell, warm shell, or second-generation space can all become a full build-out once the work is completed.
Any of the starting conditions covered above can be taken to a full build-out. A cold shell taken to full build-out means building everything from scratch. A vanilla shell taken to full build-out means finishing out partitions and finishes on top of what’s already in place. The starting point changes the cost and timeline, but “full” always means the same thing: nothing gets left unfinished for your business to open and operate.
What Is a Full Build Out Lease?
A full build-out lease is a commercial lease that explains how an unfinished or partially finished space will be built out for the tenant’s use. It should spell out the construction scope, who pays for the work, who manages it, and what condition the space must be in before the tenant opens.
“Full build-out lease” is not usually a formal lease category. In most lease documents, the build-out details may appear in a work letter, tenant improvement agreement, lease exhibit, or turnkey build-out section.
Whatever it’s called, that document typically defines:
- What condition the space is in at delivery
- What work the landlord will complete before handover
- What work falls to the tenant
- How any tenant improvement allowance applies to that scope
This is different from the construction scope itself. The lease document assigns who does what and who pays for it, while a full build-out is the actual physical work getting done.
Getting this wrong is a common, expensive mistake. A tenant can assume “full build-out” in casual conversation with a leasing agent means the landlord is covering everything, when the actual lease document, whatever it’s called, defines a much narrower scope. Read the work letter or improvement agreement before you sign, not after construction starts.
The Commercial Build-Out Process, Step by Step
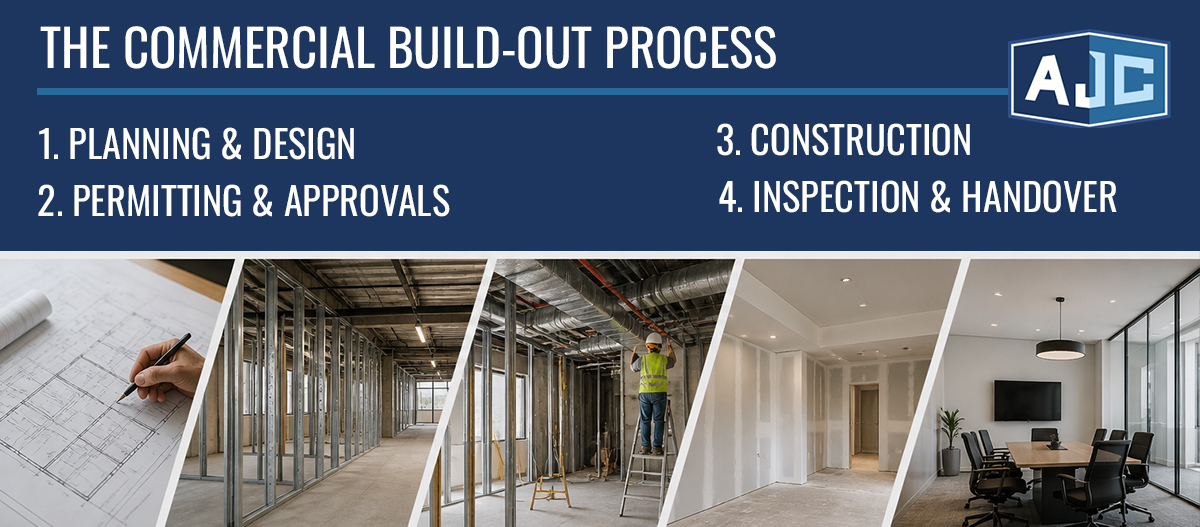
A commercial build-out moves through four phases: planning and design, permitting and approvals, construction, and inspection and handover. Depending on complexity, the full process typically takes 10 to 30 weeks from first sketch to move-in.
Here’s what actually happens in each phase.
Planning & Design
This phase turns your idea for the space into drawings a contractor and a building department can actually work from, usually an architect or space planner mapping out your layout, then engineering the electrical, plumbing, and HVAC systems around it.
This phase usually takes longer for restaurants, medical offices, and other technical spaces. Why? Because the equipment layout matters more, and the code requirements are usually more involved.
As the tenant, this is where you make some important decisions. You will need to think through your layout, how many rooms you need, what finishes you want, and what equipment needs power, plumbing, or ventilation.
The clearer you are here, the smoother things tend to go later.
A little planning now can save you from a lot of “we need to change this” moments once construction starts.
Permitting & Approvals
Once your design is finalized, your contractor or architect submits a permit application along with your construction drawings, typically covering architectural plans, electrical, plumbing, and mechanical (HVAC) drawings, to your local building department for review and approval. In most cases, full construction can’t begin until that permit is approved, though some jurisdictions allow limited early work, like demolition or site prep, under a separate phased permit. Check with your local building department or contractor to see what’s allowed in your area.
This is one of the most common places a project timeline can slip.
Not because the work is hard. But because building departments have their own review queues, timelines, and approval cycles. And once your plans are submitted, you do not fully control that clock.
Projects with heavier mechanical, electrical, or plumbing work usually take longer to review. The same goes for projects that need variances or extra approvals.
The best way to protect your schedule? Submit a complete and accurate set of drawings the first time.
Missing details, unclear notes, or incomplete drawings can trigger a resubmission. And a resubmission can add weeks to the project before anyone even swings a hammer.
At AJC, we know that permitting can look different from one jurisdiction to the next. So, for our Central Florida customers, our experienced team coordinates with city and county officials across Orange, Osceola, Seminole, and Lake Counties to identify issues before plans are submitted. On past projects, this has included addressing floodplain and fire-access concerns during design instead of waiting for them to surface during plan review.
Construction
This is the physical build: demolition of anything being removed, framing, utility hookups (connecting the space to water, sewer, gas, and electrical service), rough-in for electrical and plumbing, HVAC installation, drywall, and finally finishes like flooring, paint, and fixtures.
Heavier projects, restaurants with commercial kitchens, medical spaces with specialized plumbing, take longer than a standard office or retail build-out. Work happens in a fixed sequence for a reason: electrical and plumbing rough-in has to happen before walls close up, HVAC ductwork runs before the ceiling goes in, and finishes come last. A general contractor’s job during this phase is largely about sequencing subcontractors correctly and catching problems before they get buried behind a finished wall.
Inspection & Handover
Before you can occupy the space, local inspectors need to verify the completed work meets code, covering structural, electrical, plumbing, mechanical, fire, and accessibility requirements depending on your jurisdiction and space type.
Once inspections pass, you’ll typically walk the space with your contractor to review a punch list, small remaining items like touch-up paint, hardware adjustments, or minor fixes, before final sign-off. Depending on your project, you may also need approval from other agencies, like a fire marshal or health department, especially for restaurants or medical spaces, in addition to the standard building inspection. Once all required inspections and approvals are complete, the local building department issues a certificate of occupancy, the official clearance to move in and open for business.
Build a little cushion into your schedule here. Punch list items and final inspections can move pretty quickly when everything is lined up. But things can still pop up. A failed inspection, missing paperwork, or one backordered material can add real time.
That is why we do not like planning this phase too tightly around an opening date. It is much better to give yourself some breathing room upfront than to be scrambling at the finish line.
How Much Does a Commercial Build-Out Cost?
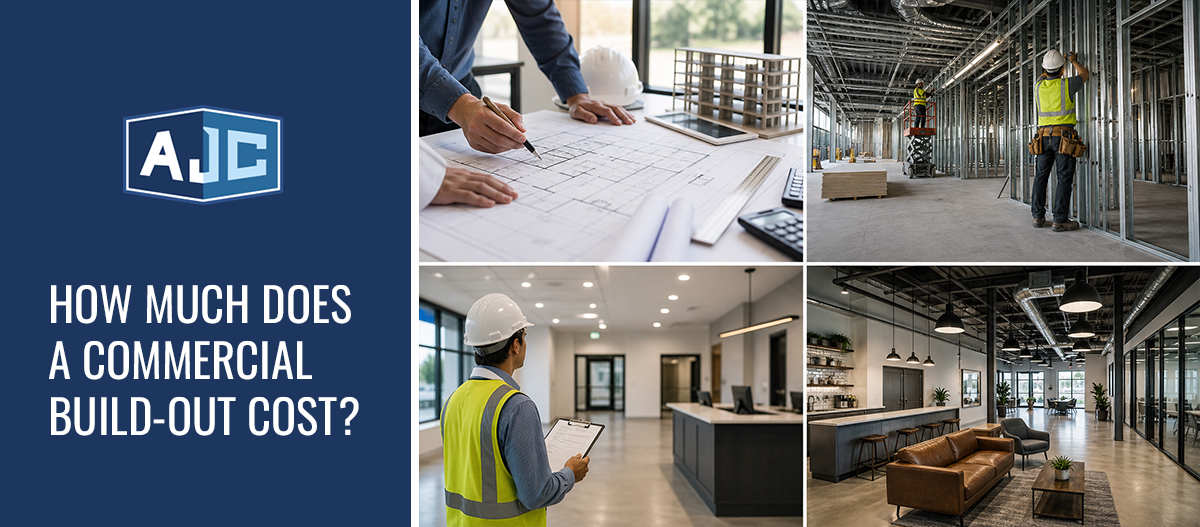
A commercial build-out typically costs $50 to $150 per square foot for standard office or retail space, and $150 to $350 or more per square foot for restaurants, medical offices, or other spaces with heavy mechanical, electrical, and plumbing (MEP) needs. Basic industrial or warehouse space tends to run lower, often $25 to $70 per square foot, though specialized industrial work costs significantly more.
Commercial Build-Out Costs by Space Type
| SPACE TYPE | TYPICAL COST PER SQ. FT. | WHAT DRIVES THE HIGHER END |
|---|---|---|
| Basic Warehouse / Distribution | $25 to $70 | Larger open floor plans, less finish-heavy work |
| Standard Office | $50 to $150 | Custom layouts, upgraded finishes, conference room AV |
| Retail | $50 to $180 | Storefront design, branding elements, fixtures |
| Medical / Clinical | $150 to $350+ | Clinical plumbing, enhanced HVAC, accessible exam rooms and routes |
| Restaurant | $150 to $350+ | Grease traps, ventilation hoods, heavy-duty kitchen electrical and plumbing |
| Specialized Industrial (Manufacturing, Cold Storage, Clean Rooms) | Can range from $100 to $400+ | Heavy power service, specialized ventilation, cranes, complex fire suppression |
These are general U.S. commercial build-out planning ranges and will vary by market, building condition, and local labor rates. A build-out in a major metro area will typically run higher than the same scope in a smaller market.
What Drives Build-Out Costs Up or Down
Two build-outs in the same space type can land at very different price points, and the difference usually comes down to a handful of factors.
- Finish selections: Standard finishes versus premium materials, custom millwork, or upgraded fixtures can shift cost significantly within the same square footage.
- Building age and condition: Older buildings can carry hidden costs that a newer building won’t, like outdated electrical panels, plumbing that doesn’t meet current sizing requirements, or asbestos that has to be handled before demolition can start.
- Code triggers: Some upgrades, like accessibility improvements or fire suppression, aren’t part of the original scope but become mandatory once permitting review catches them.
- Timeline pressure: Rushing a schedule usually means paying premium labor rates or overtime to hit a deadline.
At AJ Construction, we have seen one thing catch first-time tenants off guard more than almost anything else: code-triggered work. That means a building code requirement shows up because of the way the space is being used, changed, or renovated.
A lot of tenants build their budget around the visible elements: flooring, paint, walls, lighting, and layout. But then the permit reviewer looks at the drawings and flags something code-related. Maybe it is accessibility, fire protection, restrooms, plumbing, HVAC, or electrical capacity.
And just like that, the budget changes. That is why it is so important to look beyond finishes early. The pretty stuff matters, of course. But the code requirements are what can really surprise you if they are not planned for upfront.
In Florida, construction costs can also be affected by major storms even when your own project is not damaged. We’ve seen demand for materials such as drywall, roofing, and concrete increase after storms as repair work ramps up across the region. At AJC, we monitor market conditions and evaluate sourcing options early so the project budget reflects what’s actually happening in the local market.
Who Pays for Full Build-Out?
Who pays comes down mainly to how the lease is negotiated, though code requirements, franchise standards, or lender terms can also shape who’s responsible for certain costs. The four most common structures are a tenant improvement allowance, a turnkey build-out, a tenant-controlled build-out, and an amortized build-out.
| PAYMENT STRUCTURE | WHO FUNDS THE WORK | WHO MANAGES CONSTRUCTION | BEST FOR |
|---|---|---|---|
| Tenant Improvement Allowance (TIA) | Split: landlord contributes a set amount, tenant covers the rest | Typically the tenant, subject to landlord approval | Tenants who want design input and are comfortable managing overages |
| Turnkey Build-Out | Landlord | Landlord | Tenants who want a finished space with minimal hands-on involvement |
| Tenant-Controlled Build-Out | Tenant | Tenant, subject to landlord approval | Tenants with specific requirements or an existing contractor relationship |
| Amortized Build-Out | Landlord upfront, repaid by tenant through rent | Varies by agreement | Tenants who want the build-out covered without a large upfront cost |
These four structures aren’t always separate, standalone options. In practice, they often combine, a TIA is commonly paired with either tenant-controlled or turnkey construction management, and an amortized structure can be layered on top of a TIA to cover costs above the allowance. Think of the table above as the core building blocks, not a strict either-or choice.
Tenant Improvement Allowance (TIA)
A tenant improvement allowance is a dollar amount, usually expressed per square foot, that the landlord contributes toward your build-out costs, with the tenant responsible for anything beyond that amount.
If a landlord offers $50 per square foot on a 3,000-square-foot space, that’s $150,000 toward construction. It’s not free money, though. The allowance is one piece of the overall lease economics, which means it gets negotiated against everything else in the deal: base rent, lease term, and any free-rent period. A higher allowance often comes with a higher rent or a longer lease commitment. A TIA doesn’t automatically mean the tenant runs the job either; landlords commonly retain approval rights over the contractor, plans, and finished work, even when the tenant is managing day-to-day construction.
Run your actual build-out estimate before you accept an allowance number, since the gap between what’s offered and what your project actually costs is the amount you’ll need to cover yourself.
Turnkey Build-Out
In a turnkey build-out, the landlord manages and pays for construction, delivering the finished space to the tenant’s specifications, or an agreed-upon standard, ready to move in.
This shifts most of the risk and hands-on management to the landlord, which sounds appealing, but it also means you have less control over contractor selection, material choices, and day-to-day decisions during construction. Landlords typically recoup this cost through higher base rent over the lease term rather than a separate line-item charge.
Tenant-Controlled Build-Out
A tenant-controlled build-out means the tenant hires the contractor, manages the construction process, and funds the work directly, sometimes with a landlord allowance applied as a reimbursement.
This gives you more control: you choose your general contractor, set your own finish standards, and manage the schedule directly. It doesn’t mean total autonomy, though. Most commercial leases still give the landlord approval rights over your plans, contractor, and permits, since it’s their building on the line. Tenants who’ve been through a build-out before, or who have specific operational requirements a standard contractor relationship might not accommodate, often prefer this route.
Amortized Build-Out
An amortized build-out means the landlord fronts the construction cost, then recovers it from the tenant over time through increased rent payments, essentially financing the build-out into the lease.
This spreads out what would otherwise be a large upfront expense, which can make a build-out affordable for a tenant who doesn’t have the capital to pay for construction directly. The tradeoff is cost over time. Financing a build-out this way typically costs more in total than paying for it directly, since the tenant is paying interest built into the rent structure, even if that interest rate isn’t stated explicitly anywhere in the lease.
How Long Does a Commercial Build-Out Take?
Most commercial build-outs take 10 to 30 weeks from the start of design to move-in, depending on the space type, starting shell condition, and local permitting timelines. Simple cosmetic work can move much faster, while restaurants and medical spaces typically run longer.
Build-Out Timeline by Phase
| PHASE | TYPICAL DURATION | NOTES |
|---|---|---|
| Planning & Design | 4 to 6 weeks | Longer for restaurants or medical spaces with equipment-driven layouts |
| Permitting & Approvals | 2 to 6 weeks | Varies significantly by jurisdiction and project complexity |
| Construction | 8 to 16 weeks | Heavier MEP scope (restaurants, medical) can extend this range |
| Inspection & Handover | 1 to 3 weeks | Can extend if inspections fail or items are backordered |
These ranges assume a standard office or retail scope without major delays. A cosmetic refresh can move through all four phases in as little as 6 to 8 weeks total, while a restaurant or medical build-out from a cold shell can take 30 weeks or more.
Timelines stack on top of each other.
So when permitting is delayed, it does not only affect the permitting phase. It pushes back everything that comes after it. Construction. Inspections. Furniture. Staff training. And yes, your opening date.
That is why we always recommend building some buffer into your planning.
A few extra weeks can make a big difference. It gives the project room to absorb normal delays without turning every small issue into a major problem.
Working backward from a fixed opening date with no cushion? That is where things get stressful fast.
For example, in Central Florida, weather also needs to be part of the schedule. At AJC, our planning accounts for hurricane-season disruptions and Florida’s high humidity, including how materials are delivered and stored on the job site. We build weather contingencies into the schedule and look at alternate sourcing options early so one disruption does not automatically become a major project delay.
How to Avoid Common Build-Out Pitfalls
Most build-out problems aren’t really construction problems; they’re planning problems that show up during construction. Here are the ones we see most often, and how to stay ahead of them.
Choosing your contractor too late
A lot of tenants finalize their lease and their design before ever talking to a contractor, then bring one in to “just build it.” By that point, decisions that affect cost and buildability are already locked in. Looping in a contractor during preconstruction, while the design is still flexible, catches problems on paper instead of on-site.
Underestimating long-lead items
HVAC equipment, specialized light fixtures, and certain plumbing fixtures can take weeks or months to arrive, sometimes longer than the construction itself. A project can sit finished and waiting on a single piece of equipment. Ordering long-lead items early, before construction even starts, is one of the simplest ways to protect your opening date.
Weather can make procurement planning even more important. For example, here in Central Florida, we proactively secure backup suppliers when a tropical storm warning or hurricane threatens a regional distribution route. That is the kind of issue you want to plan for before a critical material or piece of equipment is holding up the entire job.
Overlooking accessibility beyond your own space
Accessibility requirements don’t stop at your front door. Parking, entrances, and common-area restrooms can all factor in, depending on the scope of work and the building overall. It’s worth confirming this early rather than discovering it during a final inspection.
Picking the lowest bid without checking experience
The cheapest number on paper isn’t always the cheapest project. A contractor unfamiliar with your type of space or local requirements can miss details that eventually show up as delays or change orders.
At AJC, we rely on long-standing relationships with vetted local subcontractors who are licensed, insured, and familiar with Florida’s construction requirements. That local experience matters during a commercial build-out because every trade has to stay coordinated for inspections, scheduling, and the next phase of work to keep moving.
Not budgeting a contingency
Even a carefully planned build-out runs into the unexpected: a wall that needs an extra electrical circuit, a finish that’s back-ordered and needs a substitute. Budgeting 5 to 10 percent above your estimated cost as a contingency isn’t pessimism; it’s standard practice. Projects without one tend to feel every surprise as a crisis instead of a manageable line item.
Underestimating what’s behind existing walls in second-generation space
A space that looks finished isn’t the same as a space that’s actually ready. Outdated wiring, undersized plumbing, or old equipment left behind by a previous tenant often stays hidden until a contractor opens a wall or a ceiling. What looked like a light cosmetic refresh can turn into a bigger scope once that’s discovered. A pre-lease walkthrough with a contractor, not just a broker, can catch some of this before you sign.
This is one reason we encourage clients to involve the construction team early. AJC’s preconstruction and due diligence process looks beyond what you can see during a typical property tour. Depending on the project, that can mean evaluating existing structural and mechanical conditions, utilities, zoning, environmental concerns, and other issues that could affect the scope. Finding a problem before you commit to the space gives you far more options than discovering it after construction begins.
Not confirming construction hours and access rules in occupied buildings
If you’re building out a space in a multi-tenant building with other active businesses, there may be restrictions on when loud work can happen, which doors and elevators you can use, and how materials get delivered. Finding this out after construction starts can slow down your schedule in ways that have nothing to do with the actual work.
Assuming signage is covered under the same permit
Exterior signage often needs its own separate permit, and sometimes separate approval from the landlord or a property owners’ association, on top of your standard construction permit. Tenants who assume it’s bundled into their build-out permit sometimes find themselves ready to open with a finished space and no legal way to put their name on the door yet.
Commercial Build Out FAQs
Answers to the questions we hear most often from tenants working through a build-out for the first time.
What Is a Commercial Build-Out?
A commercial build-out is the construction work that customizes a leased or owned commercial space for a specific business, after the lease is signed but before move-in. It typically starts once a tenant takes possession of a shell or existing space and needs interior walls, systems, and finishes built to match how the business will actually operate.
What Is a Full Build-Out?
A full build-out is the complete construction scope needed to take a space from its starting shell condition to a finished environment ready for a certificate of occupancy. It typically includes framing, electrical, plumbing, HVAC, interior finishes, and the permitting and inspections that follow.
What Does Full Build-Out Mean in Commercial Leasing?
In a lease, “full build-out” means the landlord or tenant is responsible for finishing the entire space, not just delivering a shell or offering a partial allowance. A landlord advertising a “full build-out to suit” is promising a meaningfully different scope, and often a different rent structure, than one offering a vanilla shell. Always confirm exactly where that responsibility line falls before comparing lease offers.
What’s the Difference Between a Tenant Improvement and a Build-Out?
In most everyday use, none, “tenant improvement” and “build-out” describe the same construction work and are used interchangeably across the industry, including on this page. Where you’ll sometimes see a distinction is in formal lease language, where “tenant improvement” can refer more broadly to the negotiated scope and funding arrangement, while “build-out” refers specifically to the physical construction itself. If you’re planning one, our page walks through how we handle this from planning through move-in.
Do I Need a Permit for a Commercial Build-Out?
In most cases, yes. Any work involving electrical, plumbing, HVAC, or structural changes typically requires a permit, while purely cosmetic work like paint or carpet often doesn’t. Permit requirements vary by jurisdiction and project scope, so confirm with your local building department or contractor before starting work.
What Happens if Build-Out Costs Exceed the Allowance?
The tenant is typically responsible for covering costs above the agreed tenant improvement allowance, unless the lease specifies otherwise. Some tenants negotiate a higher allowance upfront, reduce the project’s scope to fit the budget, or work with their landlord on additional financing options like an amortized build-out.
Who Owns the Improvements After a Commercial Build-Out?
In most leases, improvements made to the space become part of the real property and belong to the landlord once installed, even if the tenant paid for them. Some leases include a removal clause requiring the tenant to restore the space at lease end, and certain items, like specialized equipment, may qualify as tenant-owned trade fixtures. Check your lease’s specific language on this, since it varies.
Can You Negotiate Build-Out Costs Into Your Lease?
Yes. Tenant improvement allowances, rent abatement periods, and amortized build-out costs are all common negotiation points in a commercial lease. Landlords in competitive markets often use these terms to attract tenants, so it’s worth negotiating rather than accepting the first offer.
Conclusion
A commercial build-out is rarely just one decision. It is a series of them.
What condition is the space in now? What does your lease actually cover? How much will the build-out cost? How long will it take before you can realistically open?
Those are the questions that shape the whole project.
The best time to understand them is before you sign the lease, not after. That is where a lot of stress can be avoided.
When you know what you are walking into, you can plan better, budget smarter, and give your opening date a much better shot.
At AJ Construction, we’ve walked Central Florida business owners through this process since 1970, from a light cosmetic refresh to a full build-out from a cold shell. Every project is different, but the questions that matter most rarely change: what’s included, who’s paying for it, and how long it will realistically take.
Not every commercial space is ready for the build-out your business needs. Before you sign a lease or start construction, it helps to know what the space will require, where challenges may come up, and how those decisions could affect your budget and schedule.
Planning a commercial build-out in Orlando or Central Florida? AJC can help you evaluate the space, understand the construction requirements, and plan your next steps with confidence. Call 407-298-1550 or complete our contact form to discuss your project with our team.
References
Americans with Disabilities Act (ADA) accessibility requirements
U.S. Department of Justice, ADA.gov.
https://www.ada.gov/
International Building Code (IBC)
International Code Council. (2024).
https://codes.iccsafe.org/content/IBC2024P1
Depreciation of Leasehold Improvements
Internal Revenue Service, Publication 946: How to Depreciate Property.
https://www.irs.gov/publications/p946