A PEMB, or pre-engineered metal building, is a steel building system designed and fabricated off-site, then delivered for assembly at the construction site. They are commonly used for commercial, industrial, manufacturing, storage, automotive, and warehouse projects because they can offer strong durability, flexible layouts, and efficient construction timelines.
If you have ever driven past a large warehouse, a self-storage complex, or a distribution center and noticed how quickly it seemed to go up, there is a good chance you were looking at a PEMB. Pre-engineered metal buildings are one of the most efficient and cost-effective building systems available today, and they are far more versatile than most people realize. This guide explains what a PEMB is, how it is built, what it costs, and whether it is the right fit for your project.
Key Takeaways of Pre-Engineered Metal Buildings
- PEMB stands for Pre-Engineered Metal Building, a steel structure designed and fabricated off-site, then assembled on location.
- PEMBs are faster and typically less expensive to build than conventional construction.
- They are highly customizable and used across industrial, commercial, and institutional projects.
- A well-maintained PEMB can last 50 or more years, depending on design, coatings, location, maintenance, and exposure.
- PEMBs are not one-size-fits-all. Knowing when they are the right choice matters as much as knowing what they are.
- At AJ Construction, we have been building with Butler Manufacturing systems since 1976, one of the most trusted names in pre-engineered metal building manufacturing.
Pre-Engineered Metal Building Construction at a Glance
| Feature | PEMB |
|---|---|
| Fabrication | Off-site, factory-controlled |
| Assembly Method | Primarily bolt-up; field welding may occur for special conditions |
| Construction Speed | 30% to 50% faster than conventional builds |
| Clear Span Capacity | Up to 300 feet column-free |
| Typical Lifespan | 50 years or more, depending on design, coatings, location, maintenance, and exposure. |
| Common Uses | Warehouses, manufacturing, retail, religious, self-storage |
| Cost Range (turnkey) | $100 to $300+ per square foot depending on complexity and the project conditions. |
| Customization | High: finishes, facades, insulation, doors, windows |
What Is a PEMB in Construction
A PEMB, or Pre-Engineered Metal Building, is a complete steel building system that is designed, engineered, and fabricated in a factory before being shipped to a job site for assembly. Every component arrives pre-cut, pre-punched, and ready to bolt together. Usually, there’s minimal welding on site, no guesswork, and no cutting steel in the field. The result is a building that goes up faster, wastes less material, and costs less to construct than a traditionally built structure of the same size.
PEMBs are used across a wide range of industries and project types. They are not limited to warehouses or industrial sheds. Today, pre-engineered metal building systems are found in:
- Churches
- Schools
- Retail centers
- Medical facilities
- Corporate offices
PEMB buildings often have exterior finishes that make them indistinguishable from conventional buildings.
What Does PEMB Stand For in Construction
PEMB stands for Pre-Engineered Metal Building. Each word in that name carries meaning. “Pre-engineered” means the structural system is fully designed and optimized before fabrication begins, using computer-aided engineering software to calculate load requirements, material sizes, and connection details to exact specifications. “Metal” refers to the primary structural material, which is high-strength steel. “Building” reflects that this is a complete, code-compliant structure, not just a frame or a kit.
You will also see the term PEB used interchangeably in some contexts. PEB stands for Pre-Engineered Building. The two terms refer to the same concept. PEMB is simply more specific about the material (metal).
What Is a Pre-Engineered Metal Building
A pre-engineered metal building is a steel structure where every major component, including the columns, rafters, roof panels, and wall panels, is manufactured in a controlled factory environment to precise engineering specifications. Those components are then shipped to the construction site as a numbered kit, where a qualified erection crew assembles them using bolted connections.
What makes this different from conventional construction is the integration of design and fabrication. In a traditional build, an architect designs the building, an engineer sizes the structure, and then a fabricator produces the steel. In a PEMB system, all of that happens within a single, coordinated process. The result is a building that uses exactly the amount of steel it needs, no more, because the structural members are tapered and optimized for the loads they carry rather than cut from standard, uniform sections.
This optimization is one of the key reasons PEMBs cost less. Less steel, less labor, less time on site. And because the design is fully resolved before a single piece of steel is cut, the risk of field errors and costly change orders is significantly lower.
What is a PEMB Building
A PEMB building is simply a structure built using a pre-engineered metal building system. In practice, that means a building whose primary structure consists of factory-fabricated steel frames, secondary framing members, and metal cladding panels, all engineered as an integrated system by the manufacturer.
People sometimes assume PEMB buildings all look the same: plain metal boxes with corrugated walls and exposed steel. That was more true decades ago. Today, PEMB buildings can include brick, glass, stone, and architectural panel facades. They can be single-story warehouses or multi-story office buildings. They can be open industrial spaces or highly finished retail environments. The steel frame is the system. What goes on the outside and inside is a design decision.
At AJ Construction, we have built PEMB projects across Central Florida in industries ranging from self-storage and industrial to religious facilities and commercial offices. The flexibility of the system is one of the reasons we have partnered with Butler Manufacturing since 1976. Butler’s engineering and product quality gives our clients a system that performs well in Florida’s climate, including high wind loads, humidity, and the thermal demands of a state that sees summer temperatures well above 90 degrees for months at a time.
How a Pre-Engineered Metal Building Is Constructed
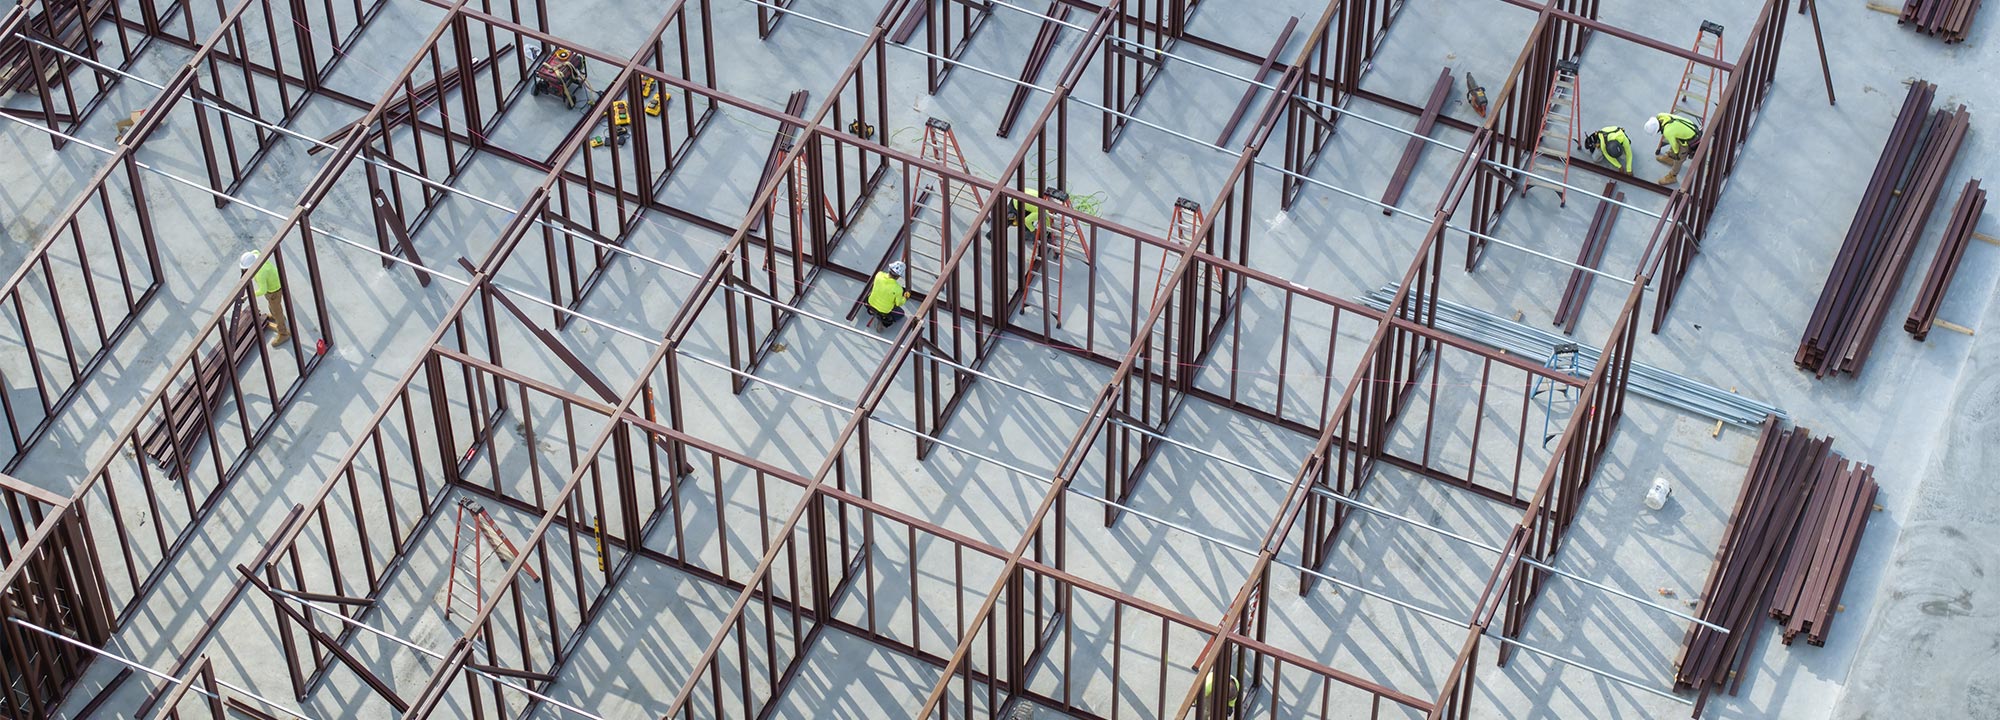
Pre-engineered metal building construction follows a clear, sequential process that starts long before anyone sets foot on a job site. Here is how it works from start to finish.
From Factory to Job Site
The construction process for a PEMB is different from conventional building in one fundamental way: most of the work happens before the first crew arrives on site.
It starts with engineering. Once the project scope is defined, including the building dimensions, occupancy type, local wind and snow load requirements, and any special features, the manufacturer’s engineering team designs the entire structural system using CAD/CAM software.CAD/CAM stands for computer-aided design and computer-aided manufacturing. Every column, rafter, purlin, and panel is sized, detailed, and optimized for that specific project.
Once the design is approved, fabrication begins at the factory. Steel is cut, punched, and welded into finished components by computer-controlled machinery. Each piece is numbered, labeled, and packed for shipping in the correct assembly sequence. When the shipment arrives on site, the erection crew works from those numbers. There is no measuring, no cutting, and no field fabrication for standard components.
On-site, the process moves in a defined order:
- Foundation and anchor bolt installation, completed before steel arrives.
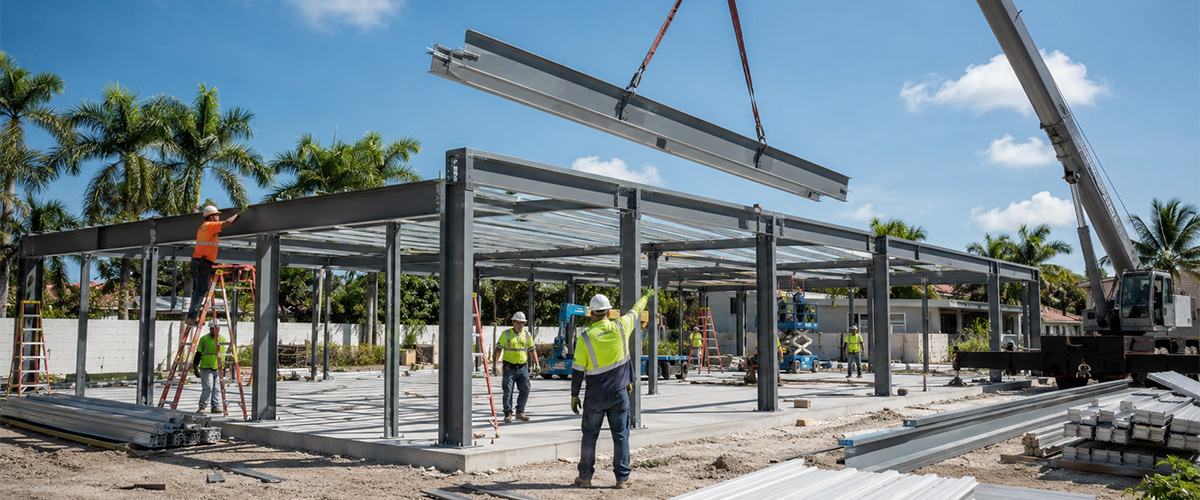
- Primary frame erection: columns and rafters lifted into place by crane and bolted to the anchor bolts.
- Squaring and bracing: X-bracing cables are installed and tensioned to plumb the frame.
- Secondary framing installation: purlins and girts bolted across the primary frames.
- Roof and wall panel installation: metal cladding screwed or seam-locked into place.
- Accessories and openings: doors, windows, trim, gutters, and insulation installed to complete the envelope.
Because site work, including foundation preparation and underground utilities, can happen simultaneously with factory fabrication, the overall project timeline is significantly compressed compared to conventional construction.
Pre-Engineered Metal Building Frame
The frame is the structural backbone of a PEMB. It is what carries all the loads: the weight of the building itself, the roof, wind pressure, and any equipment or systems hanging from the structure.
A PEMB frame is made up of steel I-shaped members, either hot-rolled sections or built-up plate girders fabricated by welding steel plates together. Built-up members are particularly common in PEMB primary framing because their depth can be tapered along the length, placing more steel only where structural loads are highest. What makes PEMB frames different from conventional steel frames is that the members are tapered. The depth of the beam varies along its length, with more steel where the structural loads are highest and less where they are not. This tapering is what makes PEMBs material-efficient. A conventional steel frame uses uniform sections throughout, which means more steel than the structure actually needs in many locations.
PEMB frames are engineered as rigid frames, meaning the columns and rafters act together as a single structural unit to resist lateral loads like wind. That rigidity is what allows PEMBs to achieve wide, column-free interior spans.
Pre-Engineered Metal Building Framing
PEMB framing refers to the complete system of structural members, both primary and secondary, that make up the building skeleton.
Primary framing includes the main rigid frames: the columns and rafters that carry the primary loads to the foundation. These are typically large, tapered, built-up steel members, though hot-rolled sections are used in some lighter or smaller applications.
Secondary framing includes the lighter steel members that connect to the primary frames and support the roof and wall panels. These are:
- Purlins: horizontal members that run along the roof between frames, supporting the roof panels.
- Girts: horizontal members that run along the walls between frames, supporting the wall panels.
- Eave struts: structural members at the intersection of the roof and wall that carry both roof and wall panel loads.
- Bracing: diagonal cables or rods installed in the roof and wall bays to provide longitudinal stability against wind loads and other lateral forces.
Together, primary and secondary framing form a complete, integrated structural grid. Every member is engineered to work with the others, which is why modifications after fabrication begin can be costly. Changes affect the entire system, not just one piece.
Pre-Engineered Metal Building Design and Details
PEMB design is more flexible than most people expect. The structural system sets the parameters, but within those parameters, there is significant room to customize.
Pre-Engineered Metal Building Design
Pre-engineered metal building design starts with the structural engineering and works outward to the building envelope and interior. The manufacturer’s engineering team uses specialized software to model the building under site-specific load conditions, including:
- Wind loads based on local building code requirements.
- Snow loads, where applicable
- Seismic loads, where required by local code
- Dead loads from the building’s own weight
- Live loads from roof maintenance, equipment, mezzanines, or occupied floor areas, where applicable.
One important note: States where tornados and Hurricanes are present, for example, Florida, structures must be designed to meet the Florida Building Code wind speed requirements, which are among the most demanding in the country.
Once the structural design is resolved, the design process moves to the building envelope. This is where the building’s exterior appearance, insulation strategy, and functional features like doors and windows are determined.
At this stage, the building can look like almost anything. Brick veneer, glass curtain walls, architectural metal panels, and stone facades are all compatible with a PEMB structural system.
Pre-Engineered Metal Building Details
Pre-engineered metal building details refer to the specific components and connection configurations that make the system work as a whole. These include:
- Framed openings: pre-engineered structural openings for overhead doors, personnel doors, and windows, built into the frame design from the start
- Base conditions: the connection between the steel columns and the concrete foundation, typically through anchor bolts cast into the slab or piers
- Eave and ridge details: the trim and flashing systems at the roof peak and roof-to-wall transition that keep the building weathertight
- Insulation details: the method and location of insulation within the roof and wall assembly, which affects both energy performance and condensation control
- Gutters and downspouts: integrated into the eave strut and trim system to manage roof drainage
Getting these details right matters. In Florida’s climate, improper eave or base flashing details can allow moisture intrusion. At AJ Construction, we review every detail of the Butler Manufacturing erection drawings before a single anchor bolt is cast, because fixing a detail problem after the steel is up is significantly more expensive than catching it in the planning phase.
Customization Options
One of the most common misconceptions about PEMBs is that they are a fixed, one-size-fits-all product. They are not. Within the engineered system, there is a wide range of customization available:
- Exterior finishes: standard metal panels, insulated metal panels, brick, stone, glass, or combination facades
- Roof systems: standard exposed fastener panels, concealed fastener panels, or standing seam roofs for superior weather resistance and a cleaner appearance
- Insulation packages: fiberglass batt insulation, rigid board insulation, or insulated metal panels for higher thermal performance
- Interior clear heights: adjusted by changing column height and rafter depth to suit the intended use
- Mezzanines: partial interior floors that add usable square footage without expanding the building footprint
- Lean-tos and additions: supplemental structural bays that attach to the primary building for expanded space
Pre-Engineered Metal Commercial Buildings: Where PEMBs Are Used
Pre-engineered metal buildings are used across a much wider range of commercial project types than most people realize. The structural system is adaptable enough to serve nearly any use category.
Industrial and Warehouse Applications
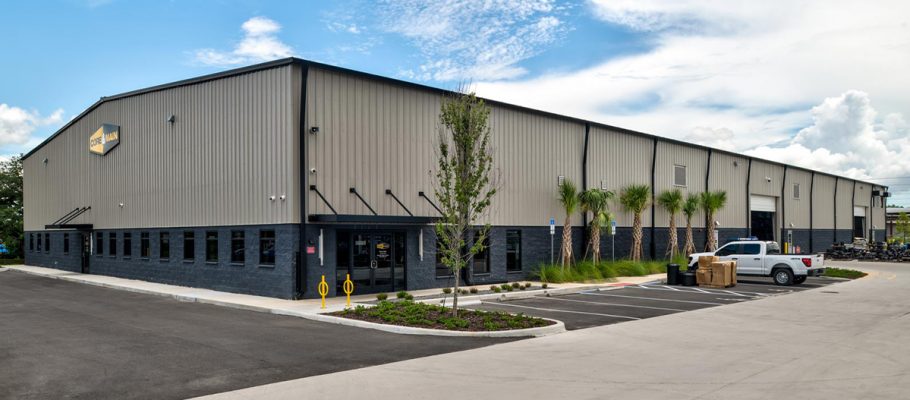
Industrial and warehouse buildings are where PEMBs are most commonly seen, and for good reason. The system is purpose-built for exactly what these projects demand: large, open floor plates, high clear heights, heavy roof loads from mechanical equipment, and durable construction that can take the wear of daily industrial operations.
Warehouses, distribution centers, manufacturing facilities, and flex buildings are all natural fits for PEMB construction. The clear span capability of the system, reaching up to 300 feet of column-free interior space, is a major advantage for facilities that need open floor plans for racking systems, production lines, or vehicle movement.
Commercial and Retail Applications
Pre-engineered metal commercial buildings are increasingly common in retail, office, and mixed-use applications. With the right exterior finish package, a PEMB-framed retail center or office building is visually indistinguishable from a conventionally built structure.
Strip centers, standalone retail buildings, automotive dealerships, and suburban office parks are all common PEMB applications. The speed of construction is a particular advantage for commercial developers who need to get tenants into a space quickly. A PEMB retail shell can often be erected in a fraction of the time a conventionally framed building would take.
Other Applications
Beyond industrial and commercial, pre-engineered metal buildings are used in a wide range of other project types:
- Religious facilities: churches and houses of worship frequently use PEMB systems for their large, column-free sanctuary spaces and cost-effective construction
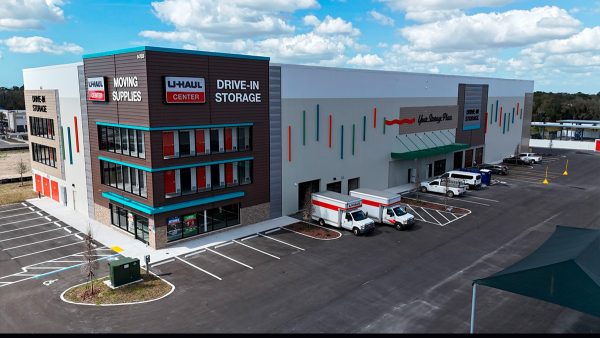
- Self-storage facilities: the repetitive unit layout and simple structural requirements of self-storage make PEMB an efficient and economical choice
- Agricultural and equestrian facilities: barns, equipment storage, and riding arenas
- Recreational facilities: gyms, indoor sports complexes, and community centers
- Educational facilities: schools and training centers where large open spaces are needed
At AJ Construction, we have built PEMB projects across most of these categories in Central Florida. If you are exploring whether a pre-engineered metal building is the right system for your project, our Pre-Engineered Metal Building services page is a good starting point, or you can reach out to our team directly to discuss your specific needs.
Advantages of Pre-Engineered Metal Buildings
PEMBs have become one of the most widely used building systems in commercial construction for a reason. Here is what makes them a strong choice for the right project.
Speed of construction
Because components are fabricated off-site while site work happens simultaneously, Because components are fabricated off-site while site work happens simultaneously, PEMB erection is often significantly faster than conventional framing. Total project timelines still depend on permitting, site conditions, foundation complexity, manufacturer lead times, and interior finishes. For a business owner, that translates directly to earlier occupancy and faster return on investment.
Cost efficiency
Optimized steel use, reduced field labor, shorter construction schedules, and a single integrated supplier for the structural system all contribute to lower overall project costs. For large, straightforward buildings like warehouses or self-storage facilities, the savings over conventional construction can be significant.
Clear span interiors
PEMB rigid frame systems can achieve column-free interior sometimes up to 300 feet. That kind of open floor space is difficult and expensive to achieve with conventional framing. For warehouses, manufacturing floors, churches, gyms, and hangars, clear span is not just a preference. It is a functional requirement.
Durability
Steel does not rot, warp, or get eaten by termites. A properly designed and maintained PEMB holds up well over decades of use. For example, in Florida, where wood-frame construction faces constant pressure from humidity, insects, and hurricane-force winds, steel framing offers a meaningful durability advantage.
Design flexibility
As covered in the design section above, PEMBs are not limited to plain metal box aesthetics. Brick, glass, stone, and architectural panel finishes are all compatible with the system. A well-designed PEMB commercial building can meet any aesthetic standard a business owner or developer requires.
Sustainability
Steel is one of the most recycled materials in the world. PEMB systems use steel efficiently, generate less material waste than conventional construction, and at the end of a building’s life, the steel is fully recyclable. Many PEMB projects also qualify for energy efficiency credits when combined with high-performance insulation and roofing systems.
Expandability
One of the less-discussed advantages of a PEMB is how easy it is to expand. Because the structural system is engineered from the start, adding bays to the end of a building or attaching a lean-to addition is straightforward when planned for in the original design. Many of our clients at AJ Construction build in future expansion capacity from day one.
What Are the Disadvantages of Pre-Engineered Buildings
PEMBs are not the right solution for every project. Here are the real limitations to understand before committing to the system.
Design freeze after fabrication
Once the manufacturer begins fabricating components, making structural changes becomes costly and time-consuming. Changes affect the entire engineered system, not just one member. This means the pre-construction and design phase requires more thorough decision-making upfront than a conventional build, where some adjustments can still be made in the field.
Thermal performance requires investment
Steel conducts heat. Without a properly designed insulation system, a metal building will be uncomfortable and energy-inefficient. Good insulation is not optional on a PEMB. It is a required line item, and the cost needs to be budgeted from the start. For example, in hot climates, where cooling loads are high for most of the year, this is especially important.
Condensation risk
Improper insulation detailing or inadequate ventilation can lead to condensation forming on the interior of metal panels. Over time, condensation causes corrosion, damage to contents, and air quality issues. This is a solvable problem, but it requires attention to detail during design and installation.
Corrosion in harsh environments
Steel requires protective coatings to resist corrosion. In coastal environments, high-humidity climates, or facilities that handle chemicals or corrosive materials, the coating system needs to be specified carefully and maintained consistently. A building near the coast, for example, faces more aggressive corrosion conditions than one located inland.
Limited suitability for complex multi-story buildings
PEMB systems are primarily optimized for single-story and some low-rise multi-story applications. Highly complex, multi-story structures with irregular footprints, heavy floor loads, or architecturally demanding forms are generally better served by conventional structural steel or concrete construction.
Interior finishing complexity
Attaching drywall, electrical conduit, and interior finishes to steel framing requires different methods and fasteners than wood stud construction. This is manageable, but contractors unfamiliar with metal building interiors can run into issues that slow the schedule and add cost.
PEMB vs. Conventional Construction
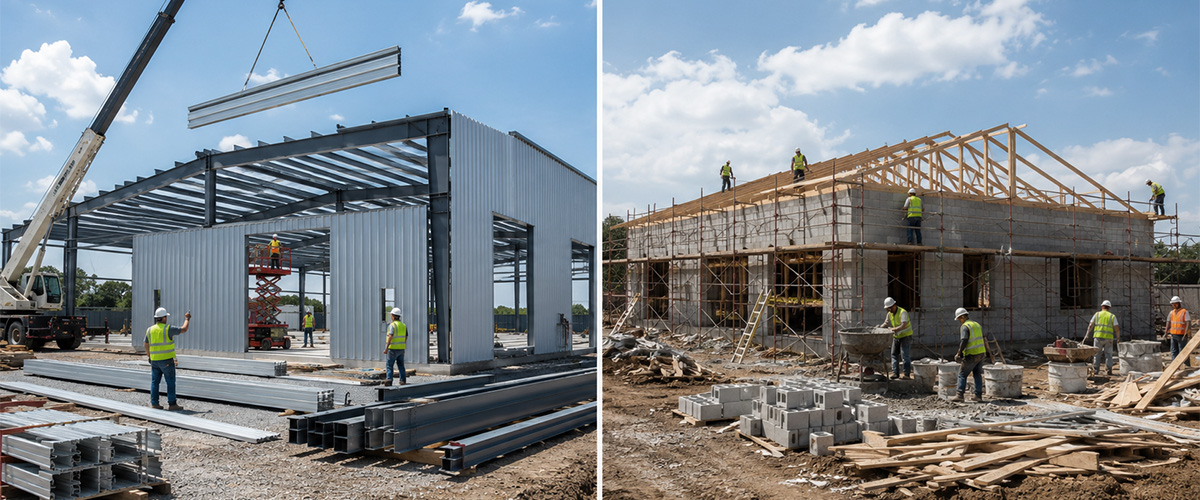
Understanding how a PEMB compares to conventional construction helps clarify when each approach makes sense. Neither is universally better. The right choice depends on the project type, budget, timeline, and long-term use.
| Factor | PEMB | Conventional Construction |
|---|---|---|
| Design process | Integrated: engineering and fabrication by one manufacturer | Separate: architect, engineer, and fabricator work independently |
| Construction speed | Sometimes by 30% to 50% faster due to simultaneous site and factory work | Longer: all work happens sequentially on site |
| Material efficiency | Tapered members use steel only where loads demand it | Uniform sections often use more material than structurally required |
| Clear span capacity | Can reach up to 300 feet column-free, depending on engineering, building use, and manufacturer. | Achievable but more expensive and structurally complex |
| Design flexibility | High for single-story and low-rise; limited for complex multi-story | Better suited for complex, irregular, or multi-story structures |
| Cost | Generally lower for straightforward, large-footprint buildings | Can be more cost-effective for complex, highly customized projects |
| Changes during construction | Costly after fabrication begins | More flexibility for field modifications |
| Expandability | Easy to add bays or lean-tos when planned in advance | Expansion possible but requires new structural design |
| Thermal performance | Requires intentional insulation design | Varies by system; some conventional systems may offer more insulation options. |
| Best suited for | Warehouses, industrial, retail, self-storage, churches, flex | Complex multi-story, irregular forms, heavy floor load structures |
The decision between a PEMB and conventional construction is not always straightforward. At AJ Construction, we help clients work through that decision early in the planning process, before any money is committed to design. Our experience with both systems means we can give you an honest assessment of which approach fits your project, your budget, and your timeline. If you want to start that conversation, visit our PEMB service page.
How Much Does a Pre-Engineered Metal Building Cost
PEMB costs vary widely depending on the size, complexity, location, and intended use of the building. There is no single number that applies to every project, but here are the ranges that give most business owners a realistic starting point.
The building kit itself, which includes the engineered steel frames, secondary framing, and metal panels, typically runs between $14 and $25 per square foot. That is the material package only. It does not include foundation, erection labor, insulation, doors, windows, interior finishes, mechanical systems, or site work.
A fully finished, turnkey PEMB project, meaning everything from site preparation through occupancy, generally ranges from $100 to $300 or more per square foot, depending on the complexity of the project and site conditions. A simple warehouse on a flat site with minimal finishes will land toward the lower end. A fully finished commercial office or retail building with architectural facades, HVAC, plumbing, and interior build-out will land toward the higher end or beyond it.
What Affects the Price
Several factors move the cost of a PEMB project up or down:
- Building size. Larger buildings generally cost less per square foot because the fixed costs of engineering, mobilization, and foundation work are spread across more square footage.
- Clear span width. Wider column-free spans require heavier, deeper primary frames. The wider the clear span, the more steel is required, and the higher the frame cost.
- Clear height. Taller buildings require taller columns and more wall panel area, both of which add cost.
- Roof system. A standing seam roof costs more than a standard exposed fastener panel system but offers better long-term weather performance and lower maintenance costs.
- Insulation package. Basic fiberglass batt insulation is the most economical option. Insulated metal panels, which provide higher thermal performance, carry a higher upfront cost.
- Foundation and site conditions. Poor soil bearing capacity, high water tables, or sloped sites add to foundation costs. In states where soil conditions vary significantly across the state, a geotechnical report, which is a soil investigation to determine bearing capacity, is an important early step.
- Local permitting and wind design requirements. For example, Florida’s high wind speed requirements mean PEMB frames in this state are often heavier and more robust than those designed for lower wind zones, which affects material cost.
- Interior finishes and MEP systems. MEP stands for mechanical, electrical, and plumbing. The more finished the interior, the higher the overall project cost.
One important note: online PEMB cost calculators and kit pricing tools typically reflect the building package only. The gap between kit price and turnkey cost is significant, and it catches many first-time buyers off guard. At AJ Construction, we provide transparent, open-book estimates that show every cost category from the start, so there are no surprises when the project breaks ground.
How Long Does a Pre-Engineered Metal Building Last
A well-maintained pre-engineered metal building can last 50 years or more, depending on design, coatings, location, maintenance, and exposure. Many PEMB structures built in the mid-20th century are still in active use today.
The steel frame itself, when properly coated and protected from corrosion, is extremely durable. It does not degrade the way wood does over time. What typically limits a PEMB’s service life is not the structure but the building envelope: the condition of the roof panels, wall panels, coatings, sealants, and flashings. Regular maintenance of these components is what keeps a PEMB performing well over the long term.
What Is the Lifespan of a PEB Structure
The lifespan of a PEB structure depends on several factors working together:
- Steel quality and coating system. Higher-grade steel with factory-applied Galvalume or painted coatings resists corrosion significantly better than uncoated or lower-grade steel. Butler Manufacturing, for example, offers paint systems with 40-year warranty coverage on Kynar-based finishes.
- Environment and exposure. Buildings in coastal areas, high-humidity climates, or facilities that handle chemicals face more aggressive corrosion conditions and require more frequent maintenance and higher-performance coating systems.
- Maintenance practices. Clearing gutters, touching up coating damage, resealing penetrations, and inspecting fasteners regularly are the core maintenance tasks that protect a PEMB’s envelope over time.
- Foundation performance. A well-designed and properly constructed foundation protects the column base conditions from moisture and differential settlement, both of which can accelerate frame deterioration if left unaddressed.
A general lifespan breakdown by use and maintenance level:
| Building Type | Typical Lifespan |
|---|---|
| Light storage, minimal maintenance | 30 to 40 years |
| Standard commercial or industrial, routine maintenance | 40 to 60 years |
| Well-maintained industrial or warehouse facility | 50+ years or more |
| Properly maintained with periodic envelope upgrades | 60+ years or more |
Are Prefab Metal Buildings Worth It
For the right project, yes. Prefab metal buildings deliver real, measurable value in speed, cost, durability, and long-term performance. For the wrong project, they can create challenges that offset those advantages.
The projects where PEMBs consistently deliver the strongest value are:
- Large-footprint, single-story buildings where clear span and speed matter
- Industrial, warehouse, and distribution facilities
- Self-storage developments
- Religious facilities with large, open sanctuary spaces
- Retail shells and flex commercial buildings
- Agricultural and equestrian facilities
The projects where a PEMB may not be the best fit include highly complex multi-story structures, buildings with heavy floor loads on upper levels, or projects where the architectural design requirements are difficult to achieve within the constraints of a pre-engineered system.
Whether a prefab metal building is “worth it” depends entirely on fit. A PEMB that is well-matched to a project’s requirements will outperform conventional construction in cost, speed, and durability. A PEMB forced into a project it is not suited for will struggle on all three. Getting that assessment right at the beginning of the project is the most important step.
When Is a PEMB the Right Choice
A PEMB is the right choice when the project priorities align with what the system does best. Here is a straightforward decision framework:
A PEMB is likely a strong fit when:
- You need a large, open floor plan with minimal or no interior columns
- Speed to occupancy is a priority
- The building is primarily single-story
- The budget favors efficiency over architectural complexity
- Future expansion is a possibility, and you want to plan for it now
- The use is industrial, warehouse, flex, retail shell, self-storage, religious, or agricultural
A conventional construction approach may be a better fit when:
- The project is a complex multi-story structure with heavy floor loads
- The architectural design requires forms or details that fall outside what a pre-engineered system can accommodate efficiently
- Significant field modifications are expected during construction
- The project involves highly specialized structural requirements, such as cleanrooms, heavy crane loads above what a standard PEMB accommodates, or seismic design in high-risk zones
If you are not sure which category your project falls into, that is exactly the conversation to have with your contractor before spending money on design. At AJ Construction, that early assessment is part of how we work with every client.
Our Experience With Pre-Engineered Metal Buildings
At AJ Construction, pre-engineered metal buildings are not a new product line for us. We have been an authorized builder for Butler Manufacturing since 1976. Butler Manufacturing is one of the largest and most established PEMB manufacturers in North America, known for engineering-driven building systems used across industrial, commercial, and institutional projects. That is nearly five decades of working with one of the most respected PEMB systems in the industry.
That experience matters in ways that go beyond familiarity with the product. We know how Butler’s engineering team works, how erection drawings are organized, and where the details require extra attention during installation. We know how Florida’s wind load requirements, soil conditions, and humidity affect PEMB design and performance. And we know how to coordinate the building system with the foundation, MEP trades, and interior contractors so the project moves efficiently from groundbreaking to occupancy.
Our PEMB portfolio spans industrial facilities, self-storage complexes, religious buildings, and commercial projects across Orange, Seminole, Osceola, Lake, Brevard, Volusia, and Polk counties. Every one of those projects started with the same conversation: what does this building need to do, and is a PEMB the right system to do it?
If you are considering a pre-engineered metal building or have questions about whether PEMB is the right fit for your next project, let’s talk. Visit our Pre-Engineered Metal Building services page or contact our team directly to get started.
Frequently Asked Questions About a PEMB in Construction
What is a PEMB in construction?
PEMB stands for Pre-Engineered Metal Building. It is a steel building system designed and fabricated in a factory, then shipped to a job site for bolt-up assembly. PEMBs are used for warehouses, industrial facilities, retail buildings, churches, self-storage, and many other commercial applications.
What does PEMB stand for in construction?
PEMB stands for Pre-Engineered Metal Building. You may also see the term PEB, which stands for Pre-Engineered Building. The two terms refer to the same concept. PEMB is more specific about the primary material being steel.
What is a pre-engineered metal building?
A pre-engineered metal building is a steel structure where all major components are engineered, fabricated, and numbered at a factory, then delivered to the site for assembly. The system integrates structural design and fabrication into a single, coordinated process, which reduces material waste, construction time, and overall cost compared to conventional building methods.
How much does a pre-engineered metal building cost?
The building kit typically costs $14 to $25 per square foot. A fully finished, turnkey project generally ranges from $100 to $300 or more per square foot, depending on size, complexity, finishes, site conditions, and local requirements.
How long does a pre-engineered metal building last?
A well-maintained PEMB can last 50 years or more. Many properly maintained structures remain in active use well beyond that. Lifespan depends on steel quality, coating system, environmental exposure, and maintenance practices.
Are prefab metal buildings worth it?
For the right project, yes. PEMBs offer real advantages in speed, cost, durability, and clear span capability. The key is matching the system to the right project type. A PEMB suited to its use will consistently outperform conventional construction on those measures.
What are the disadvantages of pre-engineered buildings?
The main disadvantages are design freeze after fabrication begins, the need for intentional insulation design, condensation risk without proper detailing, corrosion vulnerability in harsh environments, and limited suitability for complex multi-story structures.
Conclusion
Pre-engineered metal buildings are one of the most practical and cost-effective building systems available for the right project. They are faster to build, material-efficient, durable, and far more flexible in design than most people expect. Understanding what they are, how they are built, where they perform best, and where their limitations lie gives you the foundation to make a confident decision for your project.
At AJ Construction, we have been building with Butler Manufacturing systems since 1976. If you are planning a commercial project and want to know whether a PEMB is the right fit, our team is ready to help. Explore our Pre-Engineered Metal Building services or contact us to start the conversation.
REFERENCES
- Butler Manufacturing, Pre-Engineered Metal Building Systems https://www.butlermfg.com/
- Florida Building Code, Structural Standards and Wind Load Requirements https://floridabuilding.org/
- American Institute of Steel Construction (AISC), Steel Construction Manual https://www.aisc.org/
- Metal Building Manufacturers Association (MBMA), Metal Building Systems Manual https://www.mbma.com/
- U.S. Energy Information Administration (EIA), Commercial Buildings Energy Consumption Survey https://www.eia.gov/consumption/commercial/
- Occupational Safety and Health Administration (OSHA), Steel Erection Standards https://www.osha.gov/steel-erection