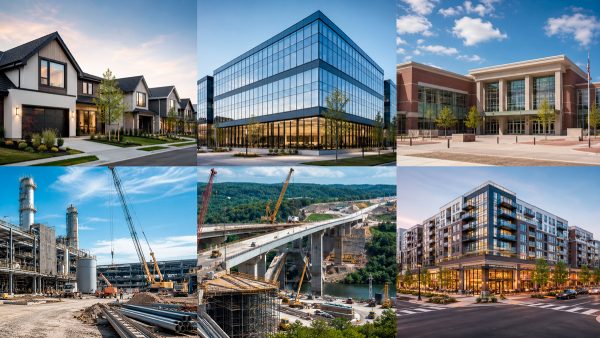
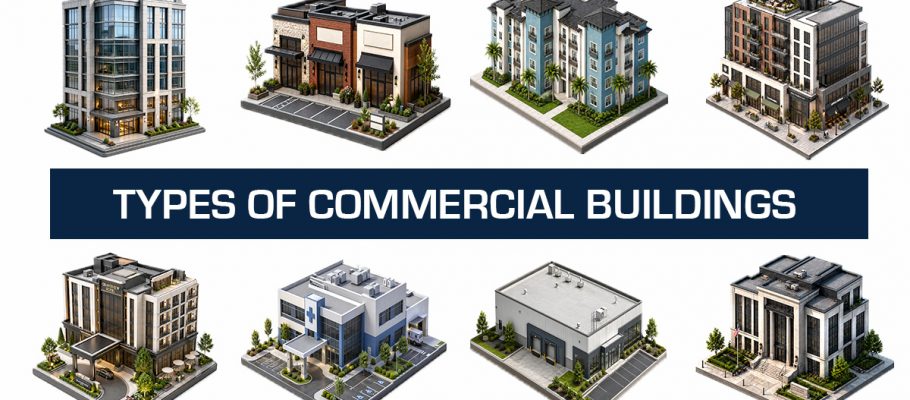
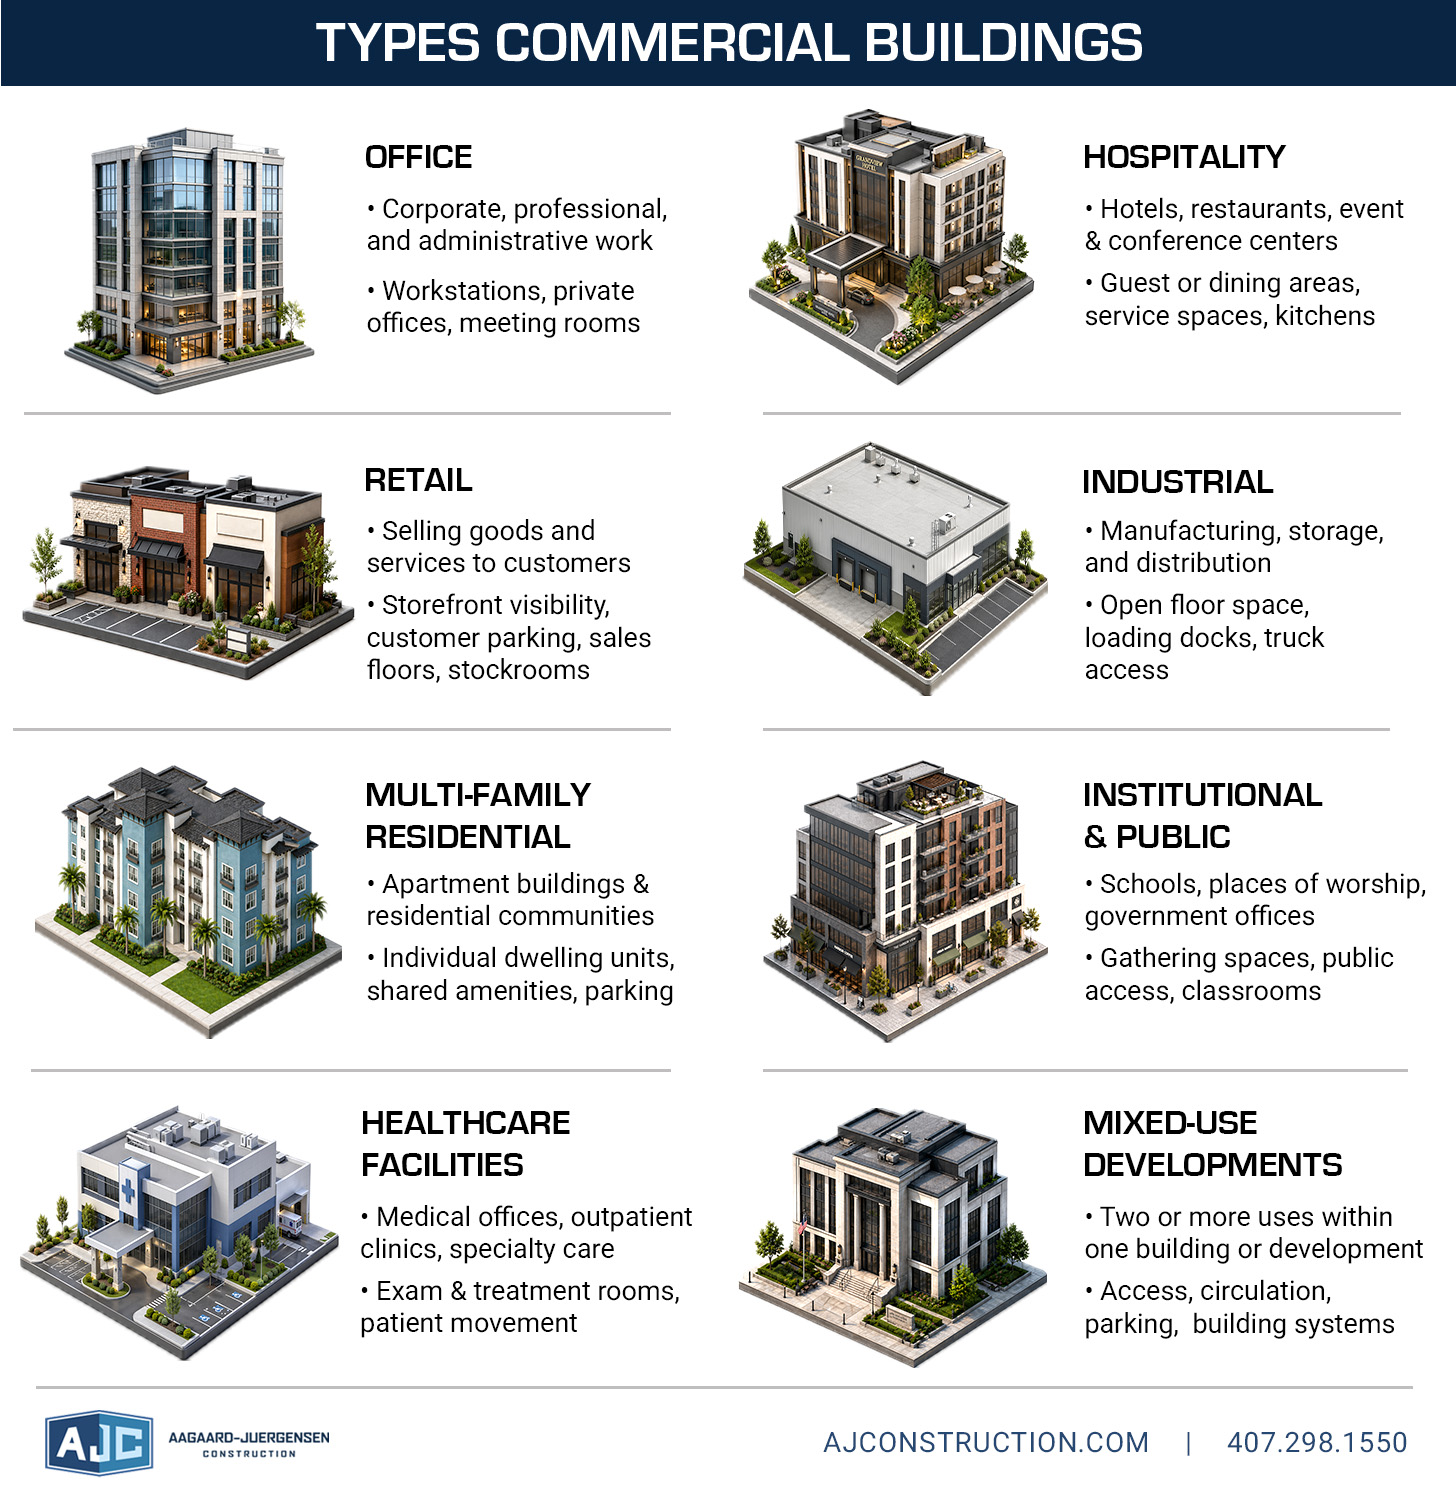
The main types of commercial buildings are office, retail, industrial, flex, healthcare, hospitality, multifamily, institutional, special-purpose, and mixed-use buildings. Each type is defined by how the building is used, and that use shapes its layout, utilities, accessibility, parking, and day-to-day operations.
Every commercial building has a job to do. A dental office, a row of storefronts, and a distribution warehouse can all count as commercial buildings, but they work very differently once the doors open.
That difference shows up long before move-in day. How a building will be used shapes its layout, its utilities, its parking, and the rules it has to meet. So when you plan a project, the first question isn’t “What will it look like?” It’s “What will it do?”
Still sorting out the basic definition? Start with our guide to what a commercial building is. If you already know you’re dealing with commercial property, the next step is figuring out which kind.
Key Takeaways
- Start with how the building will be used. Use, not appearance, decides which type a building is.
- Expect sources to group buildings differently. Real estate guides, federal surveys, and building codes each sort them their own way.
- Plan early around the operational needs of your building type, such as loading docks for a warehouse or storefront visibility for a shop.
- Ask your design team how a building with more than one use will be classified before you commit to a site or lease.
- Keep building type separate from construction method. Knowing you need a warehouse doesn’t settle how it should be built.
Summary Table of Commercial Building Types
Many projects mix needs from more than one row, like a dental office inside a retail strip center, so treat these as starting points rather than fixed categories.
| BUILDING TYPE | TYPICAL USES | TYPICAL OPERATIONAL NEEDS |
|---|---|---|
| Office | Corporate, professional, and administrative work | Workstations, private offices, meeting rooms, heating and cooling, data cabling |
| Retail | Selling goods and services to customers | Storefront visibility, customer parking, sales floors, stockrooms |
| Industrial | Manufacturing, storage, and distribution | Open floor space, loading docks, electrical capacity suited to operations, truck access |
| Flex | Office space combined with warehouse, showroom, or light production | Finished office areas, open warehouse or production space, drive-in or dock doors |
| Healthcare | Medical offices, outpatient clinics, specialty care | Exam and treatment rooms, patient movement, specialized utilities |
| Hospitality | Hotels, restaurants, event and conference centers | Guest or dining areas, service spaces, kitchens where needed |
| Multifamily | Apartment buildings and residential rental communities | Individual dwelling units, shared amenities, resident parking |
| Institutional & Public | Schools, places of worship, government offices | Classrooms, gathering spaces, public access, service counters where needed |
| Special Purpose | Automotive dealerships, self-storage, sports and recreation | Use-specific spaces such as service bays, storage units, or sports courts |
| Mixed-Use | Two or more uses within one building or development | Access, circulation (how people move through the space), parking, and building systems suited to each use |
Note: Multifamily and institutional buildings are included for comparison because they share some planning and construction considerations with commercial buildings. However, they may fall under different occupancy classifications in building codes, depending on their intended use.
What Are the Main Types of Commercial Buildings?
The types of commercial buildings line up with what happens inside them. Office buildings are where people work, retail and hospitality buildings serve shoppers and guests, industrial and flex buildings make, store, or ship goods, and healthcare facilities treat patients. Multifamily buildings house residents, institutional and special-purpose buildings serve communities or one specific use, and mixed-use buildings combine several.
Why do lists of building types differ? Each source sorts buildings for its own purpose. The U.S. Energy Information Administration (EIA), the federal agency that collects energy statistics, counts a building as commercial when at least half of its floor space is used for something other than housing, manufacturing or industry, or agriculture. By that measure, schools, churches, and warehouses are commercial buildings, but factories aren’t. The EIA estimated about 5.9 million commercial buildings in the United States in its 2018 survey.
The U.S. Census Bureau, which tracks construction spending, takes a different approach. It gives manufacturing, health care, educational, and religious buildings their own categories, separate from office and commercial buildings.
You may also see commercial buildings described as properties that earn a profit. That works as a real estate rule of thumb, but it isn’t a federal definition. A public school or a house of worship isn’t run for profit, yet federal energy data still counts it as commercial.
Building type also isn’t the same as construction method. A warehouse might be a PEMB, or pre-engineered metal building, a steel building system designed and fabricated off-site, then assembled at the construction site. It might also have concrete or masonry walls. Whether that warehouse is brand new or a renovation is a third question, covered in our guide to types of construction projects.
Office Buildings
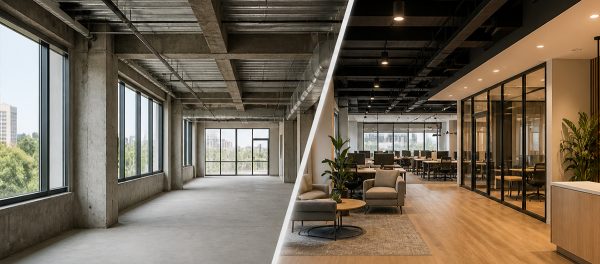
Office buildings are commercial properties used primarily for administrative, professional, and corporate work. Common types include general office buildings that accommodate multiple tenants, professional office buildings designed for client-facing businesses, and corporate headquarters that serve as the main offices of a single organization.
General Office Buildings
A general office building is a workspace for desk-based work, often leased to several tenants at once. Layouts usually mix open work areas, private offices, and conference rooms around shared spaces like lobbies, restrooms, and break rooms. Many are built with open floors so each tenant can lay out its own suite.
Steady heating, ventilation, and air conditioning (HVAC) and data cabling typically matter more here than heavy power or loading space.
Professional Office Buildings
A professional office building houses service firms that meet with clients, such as law firms, accounting practices, insurance agencies, and consultants. Compared with a general office, these spaces usually put more weight on reception areas, private offices, and conference rooms where client conversations stay confidential.
Medical practices are a different case. Once exam rooms and diagnostic equipment move in, the space typically works more like a healthcare building than an office.
Corporate Headquarters
A corporate headquarters is a company’s main office building, where leadership and central departments like finance, legal, and HR (human resources, the team that handles hiring and employee benefits) typically work. Because one organization usually occupies the whole building, it’s often designed around that company’s brand, security needs, and employee amenities, such as training rooms, fitness areas, or a cafeteria.
Retail Buildings
Retail buildings are commercial properties where businesses sell goods or services directly to customers. Common types include strip centers with rows of storefronts, shopping centers and malls with shared customer areas, and standalone retail buildings. Each type has different needs for parking, storefront visibility, customer access, and movement through the property.
Most retail tenants lease a bare space and finish it for their brand. Our guide to commercial build-outs explains how that process works.
Strip Centers
A strip center, or strip shopping center, is a row of attached retail spaces where each business has its own outside entrance, usually facing a shared parking lot. Typical tenants include restaurants, salons, dry cleaners, and small shops. The EIA’s building survey defines strip centers by those separate exterior entrances, the feature that sets them apart from enclosed malls.
Shopping Centers & Malls
A shopping center is a larger retail development with many stores, shared parking, and often one or more anchor stores, large tenants like department stores or supermarkets that draw shoppers in. An enclosed mall goes a step further. Stores open onto interior walkways and common areas, so the owner typically manages shared heating and cooling, restrooms, security, and maintenance.
Standalone / Pad Site Retail
Standalone retail is a freestanding building that houses a single business, such as a pharmacy, coffee shop, or fast-food restaurant. A pad site, also called an outparcel, is a separate lot within a larger shopping center, typically near the road, where one of these buildings can stand on its own. Pad site buildings often need their own parking, utility connections, and drive-thru lanes.
Industrial Buildings
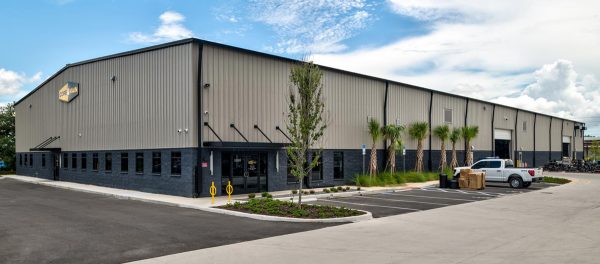
Industrial buildings are commercial properties used for manufacturing, storage, and distribution. Common types include warehouses, manufacturing facilities, and distribution centers. While many industrial buildings feature open floor plans, high ceilings, loading docks, and truck access, their layouts and utility requirements vary depending on how goods are produced, stored, or shipped.
At AJ Construction (Aagaard-Juergensen), our industrial projects include the Christy Distribution Warehouse in Orlando, Florida. Across that work, we plan around how goods move through the building, how much weight the structure needs to carry, and the safety rules the facility has to meet. You can see more examples on our industrial and manufacturing projects page.
Warehouses
A warehouse is a building designed mainly to store goods, materials, or inventory. Typical features include clear-span space (an open floor with few or no interior columns), pallet racking, loading docks set at truck height, and enough clear height, the usable space under the roof structure, to stack products high. Some warehouses are refrigerated for food or medicine.
Manufacturing Facilities
A manufacturing facility is a building where raw materials or parts are turned into finished products. Its layout typically follows the production line, with room for heavy equipment, material storage, and shipping. These buildings often need high-capacity electrical service, compressed air, strong ventilation, and floors designed for heavy loads.
In federal construction spending data, everything built on a manufacturing site, including its offices and warehouses, counts as manufacturing.
Distribution Centers
A distribution center is a warehouse built for speed. Products come in, get sorted, and ship out quickly instead of sitting on shelves. Compared with a storage warehouse, it typically has more loading docks, larger truck courts (the paved area where trucks maneuver and park), more automated sorting equipment, and a site chosen for quick highway access.
Flex Commercial Buildings
Flex commercial buildings combine office, warehouse, showroom, or light industrial space in one property. Common types include office-warehouse flex and showroom flex buildings. Depending on their primary use, flex buildings may also be categorized as industrial properties.
What Is a Flex Commercial Building?
A flex commercial building is a property that combines finished office or showroom space with warehouse, storage, or light production areas under one roof. Many are single-story buildings divided into tenant bays, with front entrances and rear loading or drive-in doors.
Typical tenants include plumbing and electrical contractors, e-commerce businesses with inventory to store, small manufacturers, and service companies that need a front office and a back shop.
Office-Warehouse Flex
Office-warehouse flex is a flex layout that pairs a finished office area, usually at the front, with open warehouse space behind it. The office side typically holds reception, desks, and restrooms, while the back handles storage, staging, or light assembly. The split between the two often varies from one tenant to the next.
Showroom Flex
Showroom flex is a flex layout where the front space displays products to customers instead of housing offices, with storage or service space behind it. Flooring, lighting, and furniture suppliers commonly use it. These spaces typically need more glass along the front, finished display areas, and customer parking near the entrance.
Healthcare Facilities
Healthcare facilities are buildings used to diagnose, treat, and care for patients. Common types include medical office buildings, outpatient clinics, and specialty healthcare facilities. Compared with standard offices, these buildings may require additional plumbing, specialized electrical and ventilation systems, and layouts that support efficient patient movement from check-in to treatment.
Medical Office Buildings
A medical office building is a building where doctors, dentists, and other providers see patients by appointment for routine care. Layouts usually group exam rooms around a waiting area, a nurse station, and small lab or imaging rooms. Many house several practices and sit near hospitals or on busy roads with easy parking.
Outpatient Clinics
An outpatient clinic is a facility where patients receive diagnosis or treatment and go home the same day, without an overnight stay. Examples include urgent care centers, physical therapy clinics, and community health centers. Layouts typically separate patient paths from staff and supply routes, with enough treatment rooms to keep visits moving at busy times.
Specialty Healthcare Facilities
Specialty healthcare facilities are buildings designed around one type of care, such as imaging centers, dialysis clinics, or outpatient surgery centers. Their requirements depend on the services provided. An imaging center may need shielded rooms and reinforced floors for heavy equipment, while a surgery center typically needs sterile procedure rooms and backup power.
Hospitality Buildings
Hospitality buildings are commercial properties designed to accommodate guests for overnight stays, dining, or events. Common types include hotels and resorts, restaurants and food service buildings, and event and conference centers. Each type typically needs spaces that support guest comfort, convenient access, and daily operations, from reception areas to kitchens and event spaces.
At AJC, our hospitality projects include meeting rooms and the Orange Blossom Ballroom at Gaylord Palms Resort and Convention Center in Kissimmee, Florida, along with restaurants like Sora Sushi. Across that work, we handle everything from the public spaces guests see to the kitchens and back-of-house areas they don’t. More examples are on our hospitality projects page.
Hotels & Resorts
A hotel is a building that offers short-term overnight stays, while a resort adds on-site amenities like pools, spas, golf, or several restaurants. Both typically stack many similar guest rooms, which makes plumbing and HVAC layouts repetitive, and both depend on back-of-house areas such as laundry, housekeeping storage, and loading docks.
Restaurants & Food Service
A restaurant building is a commercial space where food is prepared and served, from fast-food spots to full-service dining. The kitchen usually drives the design: exhaust hoods, grease traps (devices that keep cooking grease out of the sewer), gas lines, and walk-in coolers all need space early in planning. Dining areas, restrooms, and drive-thru lanes follow.
Event & Conference Centers
An event or conference center is a building designed to gather large groups for meetings, trade shows, banquets, or celebrations. Typical features include ballrooms or halls divided by movable walls, prefunction areas (lobbies where guests gather before an event), catering kitchens, and loading space for exhibits. Parking, restrooms, and exits are often planned around peak crowds.
Multifamily Buildings
Multifamily buildings are residential properties containing multiple separate housing units within one building or development. Common examples include apartment buildings and residential communities. Although these properties are used for housing, larger multifamily developments are often considered commercial real estate for financing and investment purposes, even though their building code occupancy is residential.
Where’s the line? The Federal Housing Finance Agency’s Office of Inspector General, the watchdog for the agency that oversees Fannie Mae and Freddie Mac, describes multifamily housing as properties with five or more units. Common forms include garden-style and walk-up apartments, mid-rise and high-rise buildings, student housing, and senior housing.
On the construction side, these projects typically combine housing features, like a kitchen and bathroom in every unit and sound control between units, with commercial-scale systems such as elevators, central mechanical rooms, and large parking areas.
Institutional & Public Buildings
Institutional and public buildings are properties used for education, religious activities, government services, and other community functions. Common types include schools, religious facilities, and government buildings. These properties may be owned by public agencies, nonprofit organizations, or private entities, with operational needs and project approval processes varying by building use and ownership.
Schools & Educational Facilities
A school or educational facility is a building used for teaching, from preschools and K-12 (kindergarten through 12th grade) schools to college classrooms and vocational training centers. Beyond classrooms, these buildings typically include cafeterias, gyms, libraries, and offices. Secure entrances, durable finishes, and bus and parent drop-off lanes often shape the design.
Religious Buildings
A religious building is a property where a congregation gathers for worship, such as a church, mosque, synagogue, or temple. Many campuses also include fellowship halls, classrooms, offices, and kitchens for community events. The U.S. Census Bureau counts those support buildings as religious, but schools and hospitals owned by religious groups fall outside that category.
See examples on our religious projects page.
Government Buildings
A government building is a property used for public administration or public services, such as a city hall, courthouse, police station, or fire station. Many combine offices with public service counters, meeting rooms, and secure areas. Fire stations add bays for trucks, and courthouses typically need separate routes for the public, staff, and people in custody.
Special Purpose Commercial Buildings
Special purpose commercial buildings are properties designed for specialized business or operational functions that don’t fit neatly into standard building categories. Common examples include automotive dealerships, self-storage facilities, and recreational or sports facilities. Their layouts and building systems are tailored to specific activities, which can make adapting them to other uses more complicated.
At AJC, our self-storage projects include U-Haul Self Storage in Titusville, Florida. Across our storage work, we plan each facility around its site and the owner’s operating needs, whether that means a multistory building or climate-controlled units. Our automotive projects include car dealerships, service centers, and motorcycle showrooms. More examples are on our self-storage and automotive project pages.
Automotive Dealerships
An automotive dealership is a building where vehicles are displayed, sold, and serviced. Most combine a glass-front showroom and sales offices with a service department, parts storage, and a customer waiting area. The service side often works like a small industrial building, with vehicle lifts, oil and air lines, and drive-through service bays.
Self-Storage Facilities
A self-storage facility is a building or group of buildings that rents individual storage units to people and businesses. Common formats include single-story drive-up units and multi-story buildings with interior hallways and climate-controlled units. Gated access, security cameras, lighting, and wide drive aisles for moving trucks typically shape the site.
Recreational & Sports Facilities
Recreational and sports facilities are buildings designed for exercise, play, or watching sports, such as gyms, fitness centers, ice rinks, indoor courts, and arenas. They typically need large open spaces with tall ceilings and few columns, locker rooms, strong ventilation, and flooring suited to the activity. Spectator venues add seating and concessions.
Mixed-Use Developments
Mixed-use developments combine two or more uses, such as retail, office, and multifamily housing, within one building or a shared development. Common types include vertical mixed-use, where different uses occupy separate floors, and horizontal mixed-use, where different uses are distributed across multiple buildings or areas of the same development.
Vertical Mixed-Use
Vertical mixed-use is a building where different uses sit on different floors, most often shops or restaurants at street level with offices or apartments above. Because the uses share one structure, the design typically separates their entrances, elevators, trash and loading areas, and building systems, and keeps ground-floor noise and odors away from the floors above.
Horizontal Mixed-Use
Horizontal mixed-use is a development where different uses sit side by side in separate buildings, such as an apartment building, a retail strip, and a medical office on one connected site. Each building can usually be designed and built on its own schedule, while the development shares roads, parking, and walkways.
How Building Type Impacts Design and Code Requirements
Building type impacts design and code requirements because a building’s intended use decides how codes classify it. That classification drives much of what follows, including how many exits the building needs, which fire protection systems apply, how large and tall it can be, and how it serves people with disabilities.
Building codes call this occupancy classification. The International Building Code (IBC), the model building code published by the International Code Council and adopted in some form by many states and cities, sorts buildings into 10 occupancy groups based on the hazards and risks of each building’s intended use.
A restaurant, an office, and a high school generally fall into different occupancy groups, even when they’re similar in size. When a building contains multiple uses, the IBC requires the design to follow one of several approaches for mixed occupancies. Depending on the uses and the approach chosen, fire-rated separations (walls or floors built to slow the spread of fire) may be required between certain areas.
Accessibility applies across nearly every type. Under the Americans with Disabilities Act (ADA), the federal civil rights law protecting people with disabilities, two groups of new buildings must be built to the ADA Standards for Accessible Design. One is places open to the public, like stores, restaurants, and hotels. The other is commercial facilities, like offices, factories, and warehouses.
Use also shapes the systems you don’t see: electrical service sized for production equipment, grease traps for a kitchen, or extra restrooms for a venue that fills up all at once. Settle the intended use before design starts, and confirm the requirements with your local building department, since states and cities adopt different code editions and amendments.
Frequently Asked Questions
Whether a building counts as commercial can depend on who’s asking. A lender, a property appraiser, and a local building official may each classify the same property differently, based on their own rules.
What Is Considered a Commercial Building?
A commercial building is generally a property used for business, trade, or services, such as offices, retail stores, warehouses, and hotels. However, definitions vary by context. Under energy codes, the rules that set minimum energy efficiency, buildings that don’t meet the applicable residential definition are treated as commercial, according to the U.S. Department of Energy (DOE).
For the full definition, see our guide to what a commercial building is.
Is a Bank a Commercial Building?
Yes, a bank is generally considered a commercial building because it provides financial services to customers and businesses. Under the International Building Code (IBC), banks are generally classified as Group B (Business occupancy), alongside offices. A common example is a freestanding bank branch with customer parking and drive-through banking lanes.
Are Schools Commercial Buildings?
Usually not in traditional real estate classifications. Schools are generally considered institutional or educational properties, although the U.S. Energy Information Administration (EIA) includes them in its commercial building energy surveys. Under the International Building Code (IBC), most K-12 schools fall under Group E (Educational), while classrooms for students above the 12th grade are generally classified as Group B (Business occupancy).
Is an Apartment Building Residential or Commercial?
An apartment building is residential by use because it provides housing. However, larger apartment properties, especially those with five or more units, are often considered commercial real estate for financing and investment purposes. Under the International Building Code (IBC), apartment buildings generally have a residential occupancy classification, regardless of how they are financed or owned.
Our guide to whether apartments count as commercial buildings covers this in more detail.
Conclusion
Every building type comes down to one question: what does the building need to do every day?
Will customers walk in, or will trucks back up to a dock? Will one business use the whole space, or several tenants? Could the use change in five or ten years?
Answer those questions before you buy land or sign a lease. Then bring in a design and construction team early, while major decisions about the layout, utilities, and budget are still easy to change.
Planning a Commercial Building Project?
At AJC, we’ve been building commercial projects since 1970, including industrial, healthcare, retail, hospitality, religious, automotive, and self-storage buildings. Browse our project portfolio to see building types like yours. When you’re ready, call 407.298.1550 or fill out our contact form to schedule a complimentary consultation.
References
Federal Housing Finance Agency, Office of Inspector General. “Fannie Mae and Freddie Mac in the Multifamily Market,” White Paper WPR-2017-002, September 7, 2017. https://www.fhfaoig.gov/Content/Files/WPR-2017-002.pdf
U.S. Energy Information Administration. “FAQs for CBECS (Commercial Buildings Energy Consumption Survey).” https://www.eia.gov/consumption/commercial/faq.php
U.S. Energy Information Administration. “Building Type Definitions,” CBECS. https://www.eia.gov/consumption/commercial/building-type-definitions.php
International Code Council. 2024 International Building Code, Chapter 3: Occupancy Classification and Use (Sections 302.1, 303.1, 303.3, 304.1, 305.1, and 310.4). Free to read in ICC’s Digital Codes viewer. https://codes.iccsafe.org/content/IBC2024P1/chapter-3-occupancy-classification-and-use
International Code Council. 2024 International Building Code, Chapter 5: General Building Heights and Areas (Section 508). Free to read in ICC’s Digital Codes viewer. https://codes.iccsafe.org/content/IBC2024P1/chapter-5-general-building-heights-and-areas
U.S. Department of Energy, Building Energy Codes Program. “Showing Compliance for Additions and Alterations Using REScheck and COMcheck,” webinar slides, February 9, 2017 (Chapter 1 scope slide on residential and commercial buildings). https://energycodes.gov/sites/default/files/2019-09/Additions_Alterations_Presentation_Slides.pdf
U.S. Census Bureau. “Construction Spending: Definitions.” https://www.census.gov/construction/c30/definitions.html
U.S. Department of Energy, Building Energy Codes Program. “What Is Considered a Residential Building?” https://energycodes.gov/technical-assistance/faqs/what-considered-residential-building
U.S. Department of Justice, Civil Rights Division. “ADA Business Connection: Introduction to the ADA.” https://archive.ada.gov/adaintro.htm