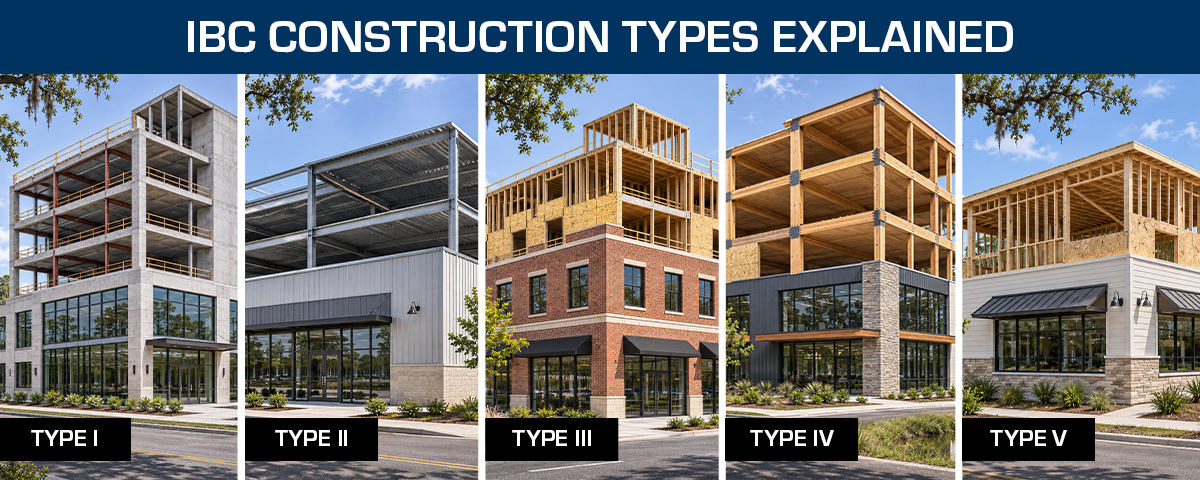
IBC construction types are five building classifications, Type I through Type V, defined by the International Building Code (IBC) based on the combustibility and fire resistance of building elements. Type I generally provides the highest fire resistance, while Type V permits combustible framing. These classifications help determine a building’s allowable height and floor area.
Your architect calls the new building “Type II-B.” Your insurance agent asks for its construction class. The plans reviewer at the building department looks for it on your drawings.
So what do those labels actually mean for your project? Quite a bit. Construction type affects which materials your team can use, how big the building can get, and what it may cost to build now or expand later.
The IBC is a model code published by the International Code Council (ICC), a nonprofit code developer. States and cities adopt it on their own schedules, often with local changes. This guide refers to the 2024 IBC. Your project may fall under a newer or older edition, depending on where you build, so ask your design team which one your building department enforces.
Key Takeaways
Construction type is easiest to manage before a design, purchase, or lease is final.
- Ask your architect which construction type the design assumes, and why, during preconstruction, the planning phase before construction starts.
- Check an existing building’s construction type, often listed on its certificate of occupancy (the document that allows a building to be occupied), before you buy, lease, or plan an addition.
- Plan for growth now. If you may add floor area or stories later, ask whether sprinklers or a more protected type would leave room to expand.
- Give your insurer the building’s actual construction details, since insurance classes use a different system than the building code.
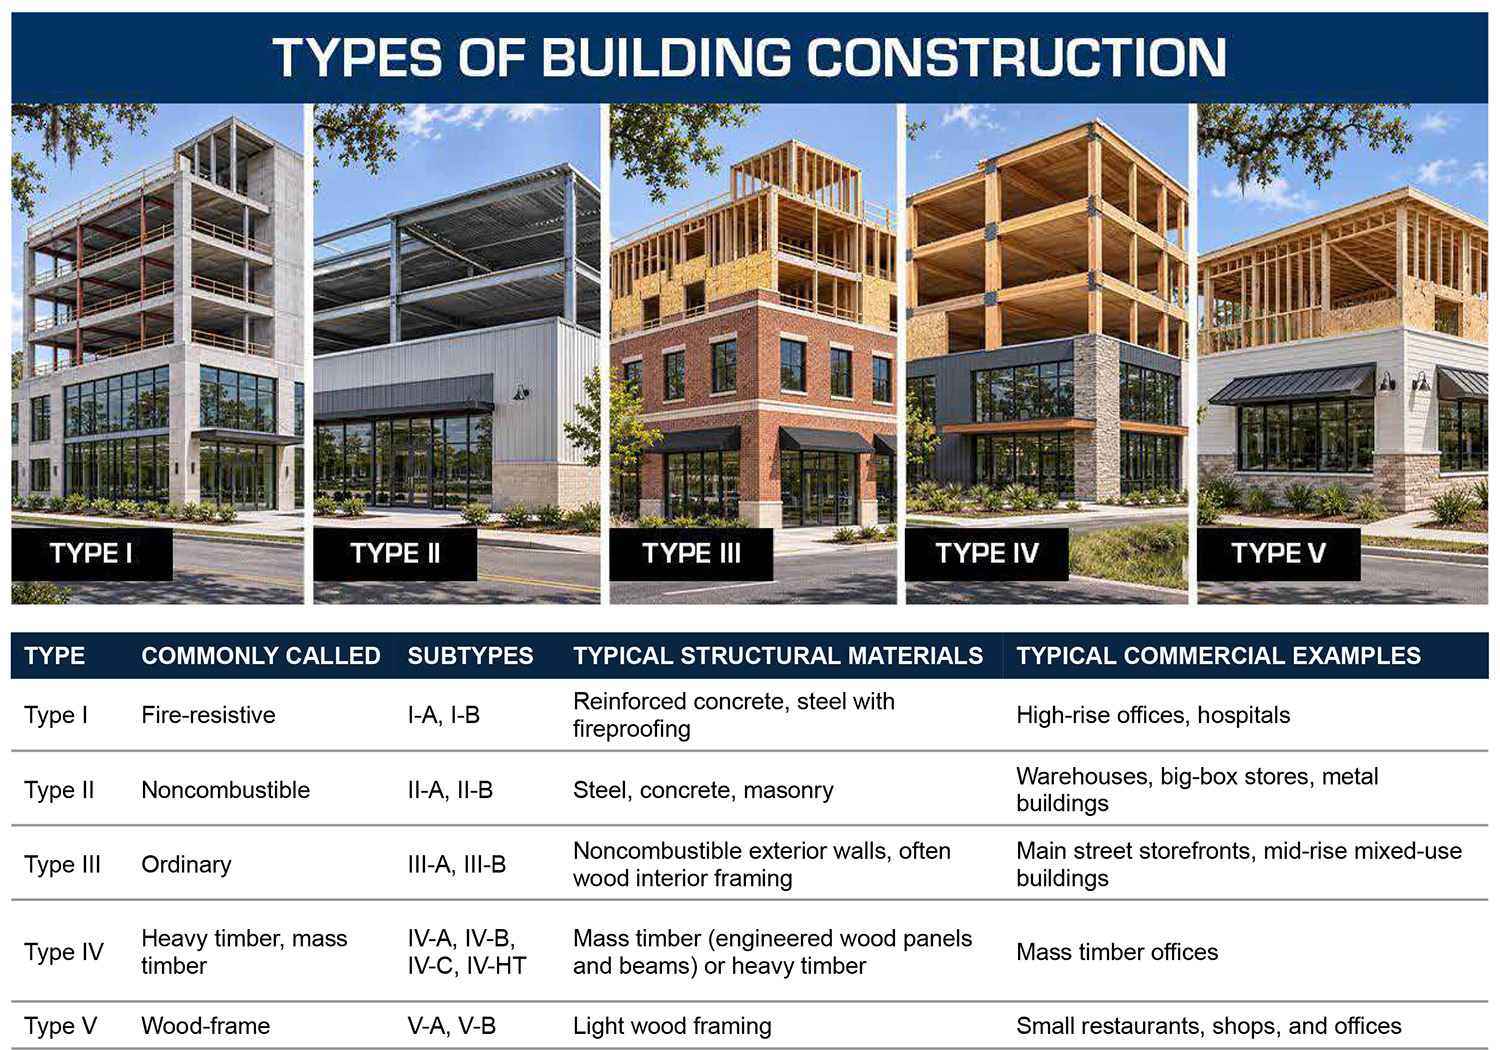
Types of Building Construction at a Glance
Here are the five IBC construction types, from most to least fire-resistive.
| TYPE | COMMONLY CALLED | SUBTYPES | TYPICAL STRUCTURAL MATERIALS | TYPICAL COMMERCIAL EXAMPLES |
|---|---|---|---|---|
| Type I | Fire-resistive | I-A, I-B | Reinforced concrete, steel with fireproofing | High-rise offices, hospitals |
| Type II | Noncombustible | II-A, II-B | Steel, concrete, masonry | Warehouses, big-box stores, metal buildings |
| Type III | Ordinary | III-A, III-B | Noncombustible exterior walls, often wood interior framing | Main street storefronts, mid-rise mixed-use buildings |
| Type IV | Heavy timber, mass timber | IV-A, IV-B, IV-C, IV-HT | Mass timber (engineered wood panels and beams) or heavy timber | Mass timber offices |
| Type V | Wood-frame | V-A, V-B | Light wood framing | Small restaurants, shops, and offices |
What Is a Construction Type?
A construction type is a building code classification based on the materials used in a building’s structural elements, whether those materials are combustible, and their required fire resistance. Chapter 6 of the International Building Code (IBC) defines five construction types, Type I through Type V, which help determine a building’s allowable height and floor area.
So what’s a “building element”? It’s a part that holds the building up or slows a fire’s spread. The IBC’s Table 601 covers the structural frame (columns, beams, and girders), bearing walls (walls that carry weight from above), nonbearing walls and partitions, floors, and the roof.
Two questions sort those elements into a type. First, are they noncombustible? ICC NTA, a testing and certification company within the ICC family, describes noncombustible materials as ones that won’t ignite or burn when exposed to fire or heat. Second, what fire-resistance rating does the code require? A rating is the number of hours an assembly, like a wall or floor, is held up in a standardized fire test. A 2-hour wall isn’t promised to survive any real fire for 2 hours. The rating is a benchmark for comparing assemblies.
Searching for project categories like residential, commercial, and industrial? People sometimes call those “types of construction” too. That’s a different topic, covered in our guide to types of construction projects.
Construction Type vs Occupancy Classification
Construction type and occupancy classification are two separate labels in the building code. Occupancy describes how a building is used, such as an office, store, warehouse, or church. Construction type describes how it’s built. The code looks at both together to set a building’s size limits.
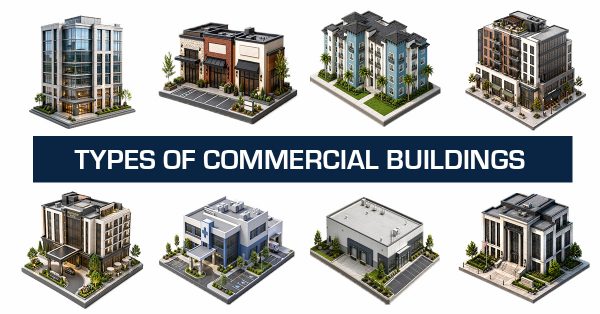
That’s why two buildings of the same type can face very different limits. Under Chapter 5 of the 2024 IBC, lower-risk uses, like a factory that processes noncombustible materials, are generally allowed larger buildings than places where crowds gather. Want the full list of use groups? See our guide to types of commercial buildings.
What Are the 5 Types of Building Construction?
The 5 types of building construction under the International Building Code (IBC) are Type I (fire-resistive), Type II (noncombustible), Type III (ordinary), Type IV (heavy timber and mass timber), and Type V (wood-frame). Each type is classified based on the combustibility of its structural materials and the fire-resistance requirements for its building elements.
The names in parentheses are common descriptions, not official IBC classification names. The code identifies construction types using Roman numerals and subtypes, such as Type II-B or Type V-B.
Type I: Fire-Resistive Construction
Type I construction is the most fire-resistive type in the IBC. Its building elements must be noncombustible, typically reinforced concrete or structural steel protected with fireproofing, such as spray-applied coatings or gypsum board. It’s usually found in high-rises, hospitals, and other large or tall buildings.
Type I has two subtypes with different required ratings. Under Table 601 of the 2024 IBC, Type I-A generally calls for a 3-hour structural frame, while Type I-B calls for 2 hours.
Learn more in our guide to What Is Type I Construction?
Type II: Noncombustible Construction
Type II construction uses noncombustible building elements, like Type I, but with lower required fire-resistance ratings, or none at all. Steel frames, metal roof decks, concrete, and masonry are typical. It’s common in warehouses, big-box stores, schools, and many metal buildings.
According to ICC NTA, Section 603.1 of the IBC still permits some combustible materials in Types I and II, such as certain roof coverings, insulation, and fire-retardant-treated wood (lumber pressure-treated with chemicals that slow burning), without changing the type.
Learn more in our guide to What Is Type II Construction?
Type III: Ordinary Construction
Type III construction has noncombustible exterior walls, while the interior building elements can be any material the code allows, often wood framing. Where the code permits, the exterior walls may instead use fire-retardant-treated wood.
The “ordinary” nickname comes from traditional brick-and-wood buildings, like older main street storefronts.
Learn more in our guide to What Is Type III Construction?
Type IV: Heavy Timber and Mass Timber Construction
Type IV construction uses large wood members or mass timber, meaning engineered wood products such as cross-laminated timber (CLT, layers of lumber glued crosswise into thick panels) and glued-laminated timber (glulam, layers of lumber glued into beams and columns). In a fire, large timber typically chars on the surface, which slows the burn into the core.
Since the 2021 IBC, Type IV has four subtypes. IV-HT is traditional heavy timber, which relies on minimum member sizes. IV-A, IV-B, and IV-C are newer mass timber types with required fire-resistance ratings. All three require some noncombustible protection, such as gypsum board over the wood.
Learn more in our guide to What Is Type IV Construction?
Type V: Wood-Frame Construction
Type V construction allows building elements of any material the code permits, which makes it the most flexible type and the least fire-resistant. In practice, it usually means light wood framing: wood studs, floor joists, and roof trusses. Most single-family homes are Type V, and so are many small commercial buildings, like some restaurants, shops, and offices.
Because it has the fewest fire protection requirements, Type V generally has the tightest height and area limits of any type.
Learn more in our guide to What Is Type V Construction?
What Do the “A” and “B” Subtypes Mean?
In International Building Code (IBC) construction types, “A” means higher fire-resistance requirements, while “B” means lower requirements or none for certain building elements. They’re commonly called protected and unprotected construction. For example, Type II-A generally requires a 1-hour fire-resistance rating for the structural frame, while Type II-B requires 0 hours.
“Protected” doesn’t always mean a coat of spray-on fireproofing. Depending on the material, protection may come from concrete cover, gypsum board, a fire-rated ceiling, or the thickness of the material itself. What matters is that the assembly earns the required rating.
So how many classifications are there in total? In the 2024 IBC, the five main types split into 12 subtypes:
- Type I: I-A and I-B
- Type II: II-A and II-B
- Type III: III-A and III-B
- Type IV: IV-A, IV-B, IV-C, and IV-HT
- Type V: V-A and V-B
Type IV is the only type with more than two subtypes. IV-A, IV-B, and IV-C are mass timber levels, from the most fire-protected to the least. IV-HT stands for heavy timber, the traditional version.
It also helps to know that “noncombustible” and “fire-resistive” mean different things. Noncombustible describes the material: it won’t burn. Fire-resistive describes how long a building element holds up in a fire. A steel frame is noncombustible, but without fireproofing, steel can lose strength in a severe fire. That’s why a Type II-B building can have an unprotected steel frame: its required fire-resistance rating is “0” in Table 601 of the 2024 IBC, meaning no rating is required.
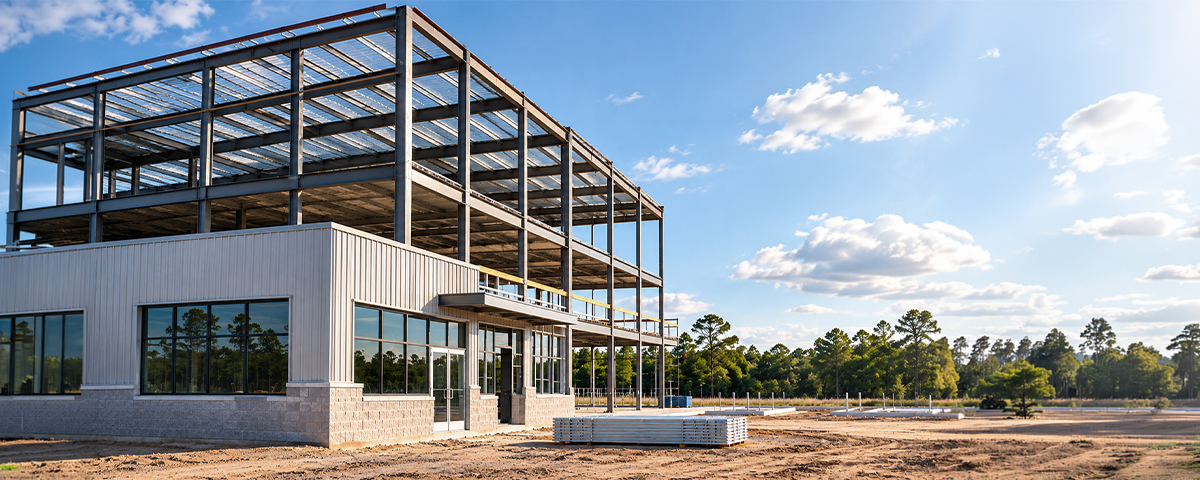
How Does Construction Type Affect Your Building’s Size, Cost, and Schedule?
Construction type affects a building’s allowable height and floor area under the International Building Code (IBC), along with its occupancy and fire protection systems. It also affects construction costs and schedules through material choices, fire-resistance requirements, and installation time. The goal is to choose a code-compliant type that meets the project’s needs without unnecessary costs or delays.
These trade-offs fall into two areas: the building size the code allows, and the cost and time it takes to build.
Height, Area, and Sprinklers
Allowable height and area depend on three things working together: construction type, occupancy, and whether the building has an automatic sprinkler system. Your design team checks all three against Chapter 5 of the 2024 International Building Code (IBC), which sets a maximum height in feet, number of stories, and floor area for each combination.
Think of it as a lookup chart. Find the building’s use and its construction type, and the code gives the maximum size. In general, more protected types are allowed to be taller and larger. Even Type I has limits, though. Type I-A may have no height limit for many uses, but Type I-B does.
Sprinklers can also raise these limits. A building with an automatic sprinkler system throughout is often allowed more height, more stories, or more floor area than the same building without one. That’s why a design team may add sprinklers to stay with a less protected construction type instead of moving up to a more protected one. The sprinklers raise the limits, but they don’t change the building’s construction type.
Budget and Schedule Trade-Offs
Construction type shapes your budget and schedule through what each type requires: materials, fire protection, and inspections. More protected types usually cost more, because rated assemblies and fireproofing take money and time to install and inspect. But costs don’t climb in a straight line from Type V to Type I.
Type II-B is a good example. It’s noncombustible, but it often needs no fire-resistance ratings, so it can be an economical choice for large one-story warehouses and metal buildings. Type V wood framing can also be economical for small buildings, but its size limits may rule it out for larger ones. Type IV mass timber may speed up work on site, since the pieces are cut in a factory, but it can require longer lead times for ordering materials.
Exact costs vary too much by location, size, and finishes for a reliable per-square-foot number. That comes from a project-specific estimate. At AJ Construction (Aagaard-Juergensen), we weigh construction type with the design team during preconstruction, the planning phase before construction starts.
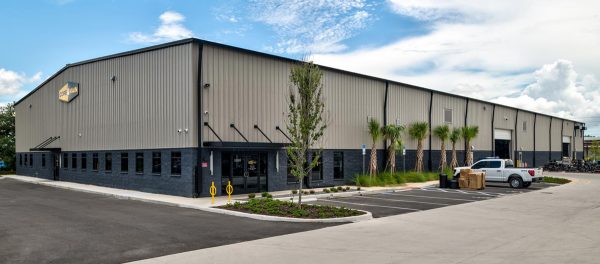
Warehouses are a common place to weigh these trade-offs. Our portfolio includes the Christy Distribution Warehouse in Orlando, Florida.
Commercial Building Construction Types: Which Types Are Common for Each Building?
Commercial buildings don’t use one standard construction type. Under the International Building Code (IBC), the type depends on the building’s use, height, floor area, and sprinkler system. Common patterns include Type II-B for warehouses and metal buildings, Type V-B or II-B for small stores and restaurants, and Type I or II-A for large offices and hospitals.
These are tendencies, not rules. Your project’s type comes from its own code analysis.
- Warehouses, distribution centers, and light manufacturing: often Type II-B, with a steel frame and metal or concrete walls. The Texas State Office of Risk Management, a Texas state agency, lists lightweight metal buildings as a typical Type II-B example.
- Small retail stores and restaurants: often Type V-B or Type II-B, depending on size and whether the frame is wood or steel.
- Medical offices and clinics: often the same types as other offices. Hospitals, where many patients can’t leave without help, typically use Type I or Type II-A. Under Table 504.4 of the 2024 IBC, most other types limit a hospital to one story or don’t allow it at all.
- Mixed-use buildings: may combine types, such as wood-framed floors over a Type I-A concrete base, which Section 510.2 of the 2024 IBC can treat as separate buildings.
Pre-engineered metal buildings (PEMBs), steel building systems designed and fabricated off-site, then assembled at the construction site, are a building method, not a construction type. So is tilt-up concrete, where wall panels are cast flat on site and then tilted into place. A PEMB is often Type II-B, but its type still depends on how every building element is built. Learn more in What Is a PEMB? and What Is a Commercial Building?.
Our project for Pentair in Apopka, Florida, appears in our industrial and pre-engineered metal building portfolio.
How Is a Building’s Construction Type Decided?
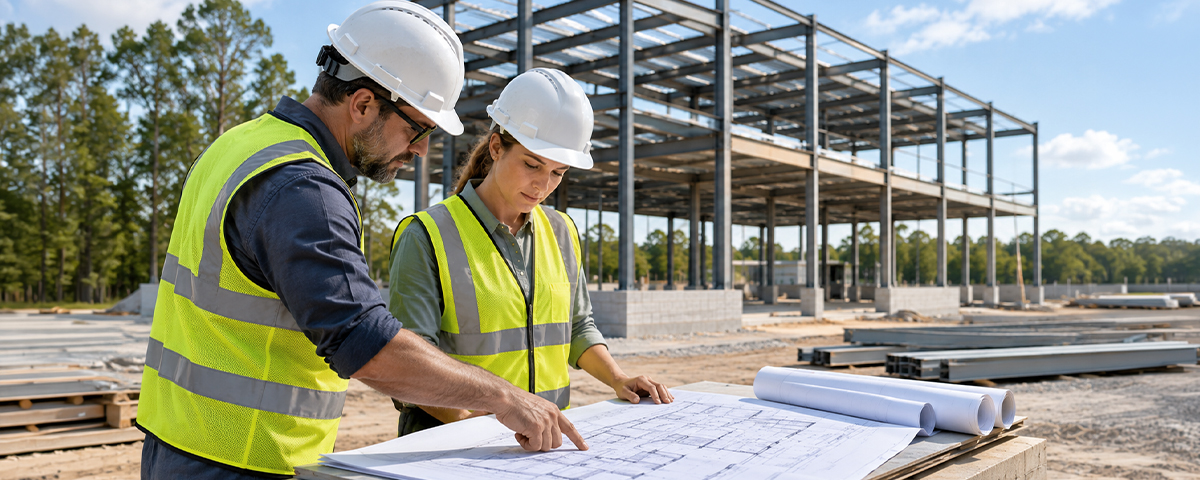
A building’s construction type is typically selected by the architect based on its occupancy, height, floor area, and sprinkler system. Under the International Building Code (IBC), each type has specific requirements for material combustibility and fire-resistance ratings. The design team ensures the building meets those requirements, and the building department reviews the classification during permitting.
A building is classified by how it’s actually built. Under Chapter 6 of the 2024 IBC, a building is classified as one of the five types, and every building element must meet that type’s fire-resistance requirements. If one element falls short, the building may not qualify for that type. The design team then upgrades the element or uses a less protected type, which can lower the building’s allowable size. Surface materials don’t raise the type, either. Brick veneer on a wood-framed wall doesn’t make a building Type III, and metal siding over wood framing is typically still Type V construction.
Can an Addition or Renovation Change Your Building’s Construction Type?
Yes, an addition or major renovation can affect a building’s construction type requirements. An addition without a fire wall generally must meet the combined building’s allowable height and area limits, but a code-compliant fire wall can allow separate construction types. Major structural renovations may also require a classification review, while cosmetic updates typically don’t change the type.
Under Section 706 of the 2024 IBC, a fire wall is a fire-rated wall designed so one side can collapse without bringing down the other.
Smaller changes matter too. A wood mezzanine, a partial upper floor, inside a Type II steel building may mean the building no longer qualifies as Type II. A change of use, such as converting a warehouse into an event space, may trigger stricter requirements under the International Existing Building Code (IEBC), the ICC’s code for existing buildings. Planning to expand a building you’re buying? Have your architect confirm its type and size limits before closing.
Additions often raise these questions. Our portfolio includes the C4 Advanced Tactical Systems addition, an industrial and manufacturing project.
Is an Insurance Construction Class the Same as an IBC Type?
No, an insurance construction class isn’t the same as an International Building Code (IBC) type. The IBC uses five construction types, Type I through Type V, to regulate building design, height, and area. Insurers commonly use six Insurance Services Office (ISO) construction classes, Class 1 through Class 6, to assess fire risk and help determine insurance rates.
In the IBC, Type I is the most fire-resistive. In the ISO system, Class 1 (frame) is the least fire-resistive, and Class 6 (fire-resistive) is the most. The Texas State Office of Risk Management publishes this approximate comparison:
|
ISO CLASS |
ISO NAME |
ROUGHLY COMPARABLE IBC TYPES |
|---|---|---|
|
Class 1 |
Frame |
V-A, V-B |
|
Class 2 |
Joisted masonry |
III-A, III-B, IV |
|
Class 3 |
Light noncombustible |
II-B |
|
Class 4 |
Masonry noncombustible |
II-A |
|
Class 5 |
Modified fire-resistive |
I-B |
|
Class 6 |
Fire-resistive |
I-A |
The match is approximate, and each insurer applies its own rules. The comparison doesn’t include the newer mass timber subtypes (IV-A, IV-B, and IV-C), so if your building uses mass timber, ask your insurer how it will be classified.
Frequently Asked Questions About the 5 Types of Building Construction
These quick answers cover Type I vs Type II, Type III for commercial buildings, mass timber, and how to find your building’s construction type.
What Is the Difference Between Type I and Type II Construction?
The difference between Type I and Type II construction is the required fire-resistance rating. Both use noncombustible building elements, but Type I requires higher ratings, so it’s generally allowed to be taller and larger. Type II requires lower ratings or none, which can make it more economical for one-story warehouses and stores.
Read the full comparison in our guide to What Is Type II Construction?
Can Type III Construction Be Used for Commercial Buildings?
Yes, Type III construction can be used for commercial buildings, including offices, stores, restaurants, and mixed-use projects. The building must stay within the International Building Code (IBC) height and area limits for its occupancy and sprinkler system. Its noncombustible exterior walls often allow a larger building than Type V wood framing.
Learn more in our guide to What Is Type III Construction?
Is Mass Timber Type IV or Type V Construction?
Mass timber is classified as Type IV construction when the building meets Type IV requirements, under subtypes IV-A, IV-B, and IV-C in the International Building Code (IBC). Light wood framing, such as wood studs and roof trusses, is typically Type V. Mass timber can also appear in Type III or V buildings, under those types’ limits.
Learn more in our guide to What Is Type IV Construction?
How Do I Find Out My Building’s Construction Type?
You can often find your building’s construction type on its certificate of occupancy (CO), the document a building department issues before a building can be occupied. The model International Building Code (IBC) lists construction type among the items a CO should show. If it’s missing, check the approved construction drawings or request the permit file.
Older and local certificates may not list it. If no record exists, an architect or engineer can evaluate the building and determine its type.
Conclusion
Construction type is set early in a project, and it can be costly to change later.
What will the building be used for, now and in 10 years? How large might it need to grow? Will it have sprinklers? If you’re buying an existing building, what type is it, and does that type leave room for an addition?
These questions are easiest to answer before you buy land, sign a lease, or finalize a design, when every option is still open.
Planning a Commercial Building?
AJ Construction has been building commercial projects in Central Florida since 1970. Our preconstruction team can help you weigh construction type against your budget, schedule, and growth plans before the design is final. Call 407.298.1550 or fill out our contact form to schedule your complimentary consultation.
References
- International Code Council. 2024 International Building Code, Chapter 6, Types of Construction (Sections 602 and 603.1; Table 601). ICC Digital Codes, free read-only viewer: codes.iccsafe.org/content/IBC2024P1/chapter-6-types-of-construction
- International Code Council. 2024 International Building Code, Chapter 5, General Building Heights and Areas (Tables 504.3, 504.4, 506.2; Section 510.2). ICC Digital Codes, free read-only viewer: codes.iccsafe.org/content/IBC2024P1/chapter-5-general-building-heights-and-areas
- International Code Council. 2024 International Building Code, Section 706 (Fire Walls) and Section 111.2 (Certificate Issued). ICC Digital Codes, free read-only viewer: codes.iccsafe.org/content/IBC2024P1
- International Code Council. 2024 International Existing Building Code (change of occupancy and additions). ICC Digital Codes, free read-only viewer. Chapter 11: codes.iccsafe.org/content/IEBC2024P1/chapter-11-additions
- Luna, Mike. “IBC Building Construction Types for Combustibility.” ICC NTA, August 29, 2022. icc-nta.org/ibc-building-construction-types-for-combustibility/
- WoodWorks, Wood Products Council. “Tall Wood Buildings in the 2021 IBC: Up to 18 Stories of Mass Timber.” Solution paper. woodworks.org/resources/tall-wood-buildings-in-the-2021-ibc-up-to-18-stories-of-mass-timber/
- Texas State Office of Risk Management. “Construction and Occupancy Classification.” PDF, posted 2017. sorm.state.tx.us/wp-content/uploads/2017/06/Construction and Occupancy Classification.pdf
- University of Missouri System, Facilities Planning and Development. “Code Determination 03: Use and Issuance of Certificates of Occupancy” (2018 IBC Section 111). https://www.umsystem.edu/departments-staff/finance/facilities-real-estate/facilities-planning-development/building-inspections-inventory/code-determination-03-use-issuance-certificates-occupancy